














Description
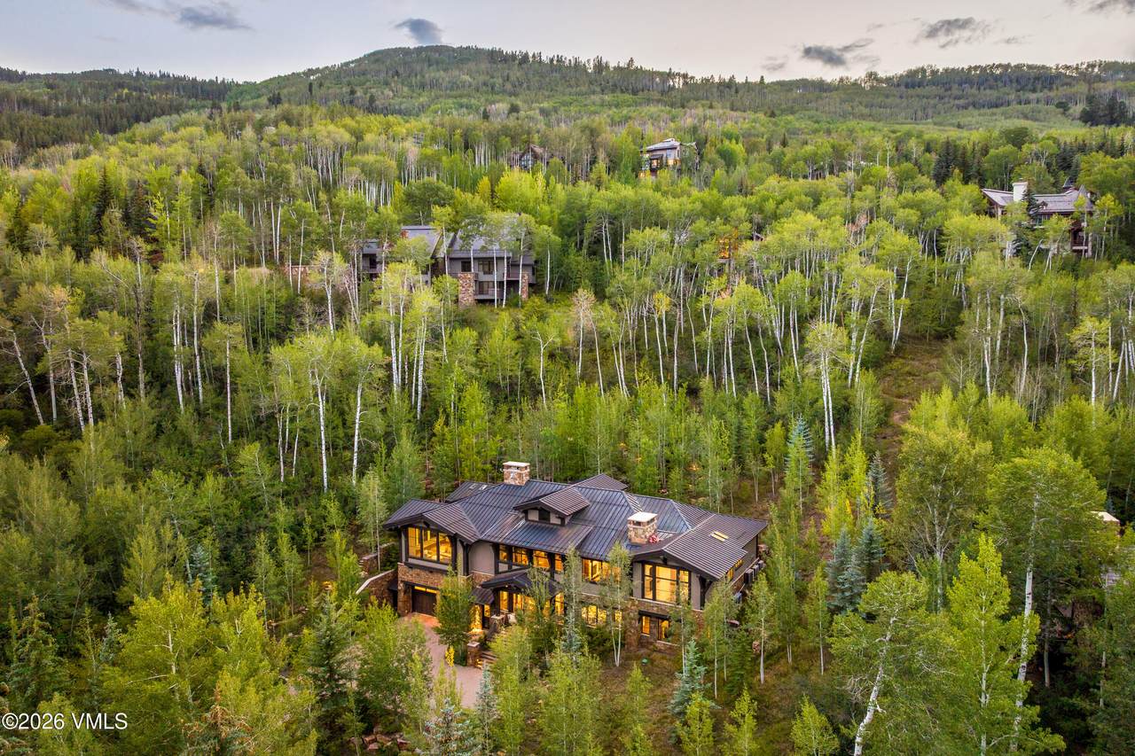
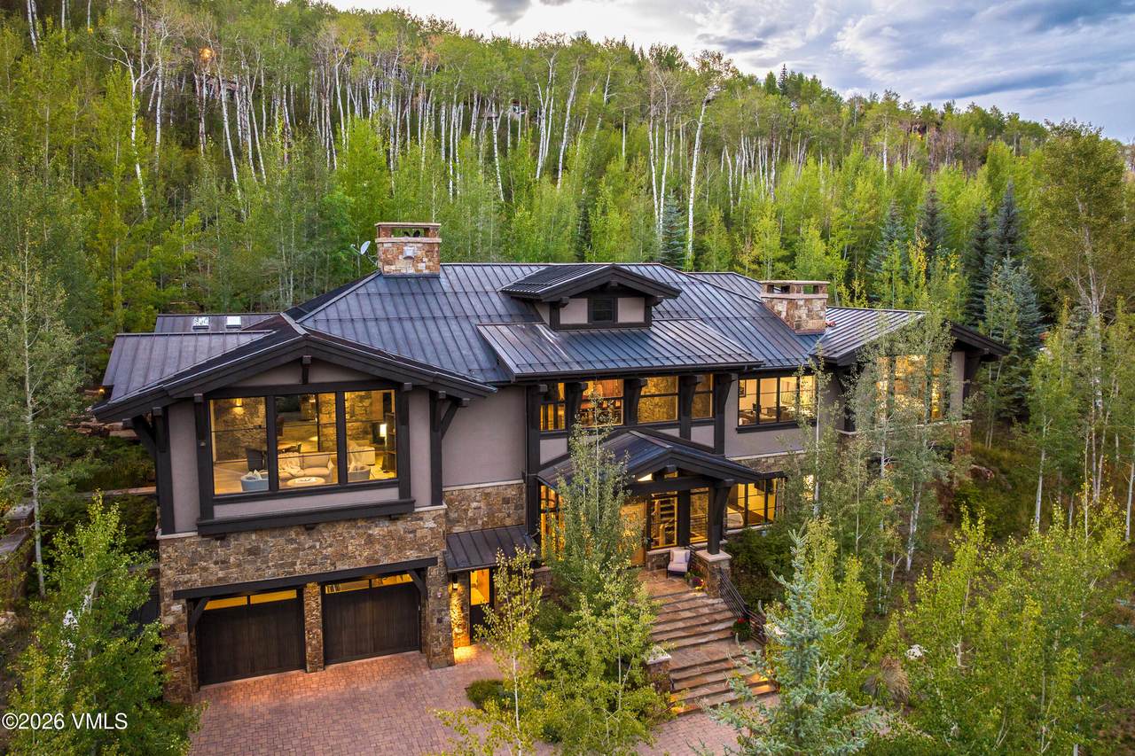
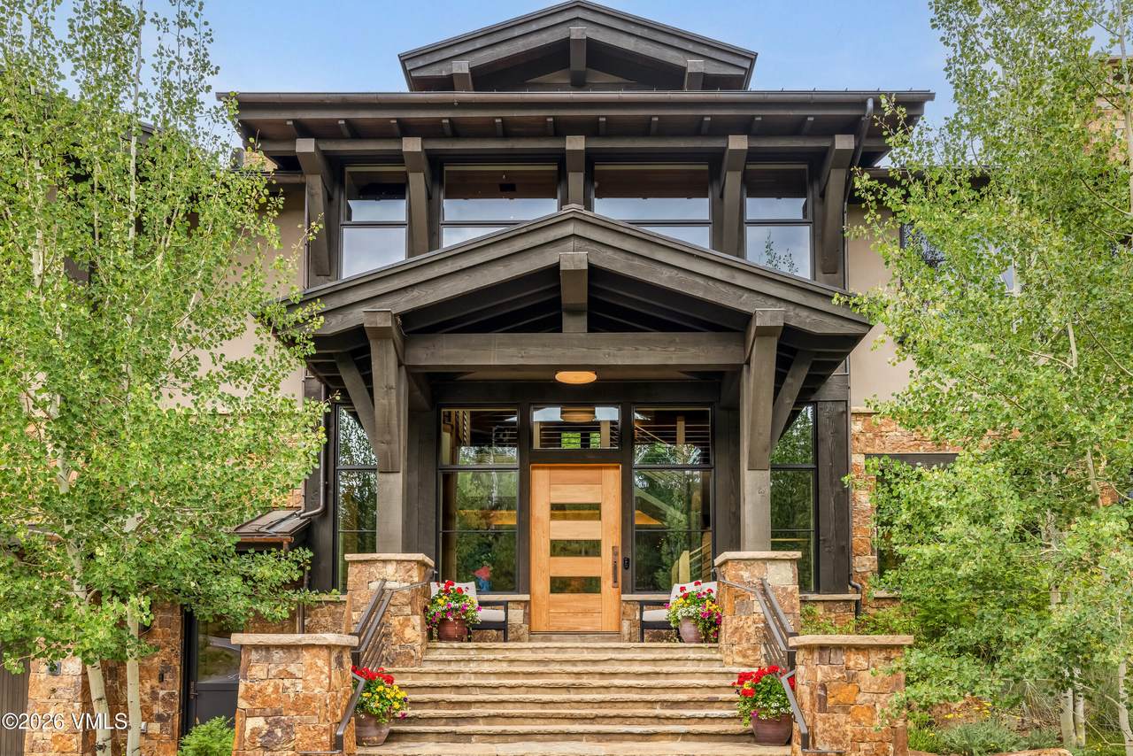
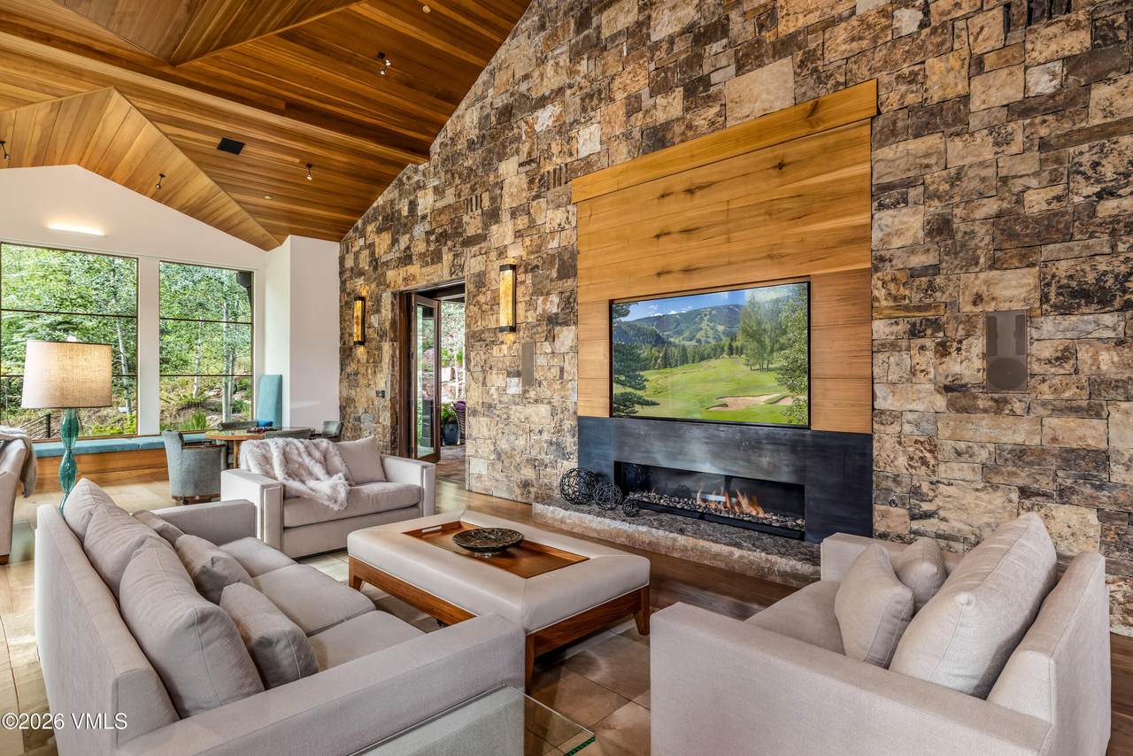
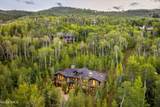
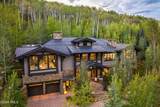
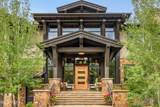
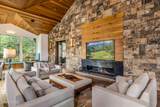
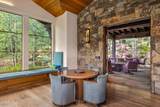
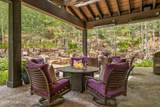
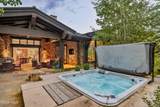
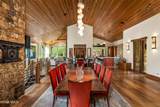
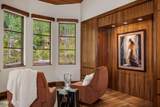
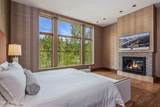
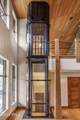
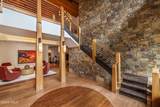
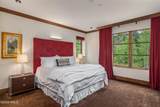
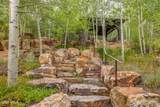
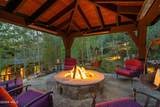
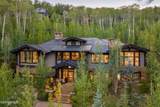
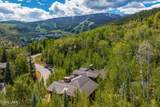
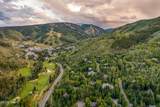
Some homes are built. This one was composed. From the moment you step inside 10 Borders Road in Beaver Creek, Colorado, you feel it: light. Grand walls of glass pull the mountains inside, approved by Beaver Creek in a way few homes in the resort will ever be. Completed in 2014 by acclaimed local architect and builder Scott Turnipseed, this is one of the newest single-family homes ever offered in Beaver Creek, and it has never been available until now. Every detail was considered: a custom copper roof, an architecturally designed lighting system so art glows the way it was meant to, walnut floors, a glass elevator, and walls conceived for the collection you've spent years gathering. Summer is Beaver Creek's secret. While the rest of the country swelters, mornings here begin at 65 degrees. Tee times on a spectacular mountain golf course, hiking and biking on dedicated trails from your backyard, tennis and pickleball with international pros, concerts at the Vilar and Bravo!, and dinner at Splendido or Mirabelle, all inside the gates and an easy walk from your door. Living spaces made for full houses flow to heated terraces, the private gazebo where the fire is already lit, and nearly 1.5 acres of composed landscape bordering another acre of open space that will never change. Then winter arrives. Watch the kids ski home from Beaver Creek Mountain directly to the door, then soak in the hot tub beneath the stars. Walk to the village under falling snow. No car, no parking, no planning. Nearly 7,000 square feet holds four bedrooms, a private office, and a family room warmed by three gas fireplaces, plus a complete smart home, A/C, heated floors and driveway, and an oversized three-car garage. Offered with the residence: a Charter Membership invitation to the coveted Beaver Creek Club, skipping today's three-to-five-year wait list entirely. Homes like this are inherited, held, and, once in a very great while, offered. This is that moment. Private showings by appointment.
-
4BEDS
-
1.38ACRES
-
4BATHS
-
11/2 BATHS
-
6,976SQFT
-
$2,147$/SQFT
School Ratings & Info
Description
Some homes are built. This one was composed. From the moment you step inside 10 Borders Road in Beaver Creek, Colorado, you feel it: light. Grand walls of glass pull the mountains inside, approved by Beaver Creek in a way few homes in the resort will ever be. Completed in 2014 by acclaimed local architect and builder Scott Turnipseed, this is one of the newest single-family homes ever offered in Beaver Creek, and it has never been available until now. Every detail was considered: a custom copper roof, an architecturally designed lighting system so art glows the way it was meant to, walnut floors, a glass elevator, and walls conceived for the collection you've spent years gathering. Summer is Beaver Creek's secret. While the rest of the country swelters, mornings here begin at 65 degrees. Tee times on a spectacular mountain golf course, hiking and biking on dedicated trails from your backyard, tennis and pickleball with international pros, concerts at the Vilar and Bravo!, and dinner at Splendido or Mirabelle, all inside the gates and an easy walk from your door. Living spaces made for full houses flow to heated terraces, the private gazebo where the fire is already lit, and nearly 1.5 acres of composed landscape bordering another acre of open space that will never change. Then winter arrives. Watch the kids ski home from Beaver Creek Mountain directly to the door, then soak in the hot tub beneath the stars. Walk to the village under falling snow. No car, no parking, no planning. Nearly 7,000 square feet holds four bedrooms, a private office, and a family room warmed by three gas fireplaces, plus a complete smart home, A/C, heated floors and driveway, and an oversized three-car garage. Offered with the residence: a Charter Membership invitation to the coveted Beaver Creek Club, skipping today's three-to-five-year wait list entirely. Homes like this are inherited, held, and, once in a very great while, offered. This is that moment. Private showings by appointment.

 Listing courtesy of: LIV Sotheby's Int Realty Beaver Creek Village: .
Copyright ©2026 Vail Multi List, Inc. (VMLS). The information displayed herein was derived from
sources believed to be accurate, but has not been verified by VMLS. Buyers are cautioned to verify all
information to their own satisfaction. This information is exclusively for viewers’ personal, noncommercial
use. Any republication or reproduction of the information herein without the express
permission of the VMLS is strictly prohibited.