


Skip To Content

1003 Homestake Drive , #1003

Golden, CO 80401
  • $795,000
  • STATUS: Active
  • ON SITE: 31 Days
  • MLS #: S1071873
$795,000
  • 1
    BEDS
  • 0.03
    ACRES
  • 2
    BATHS
  • 1
    1/2 BATHS
  • 1,301
    SQFT
  • $611
    $/SQFT
Neighborhood:
Type:
Condo
Built:
1995
County:
Area:

School Ratings & Info

Description

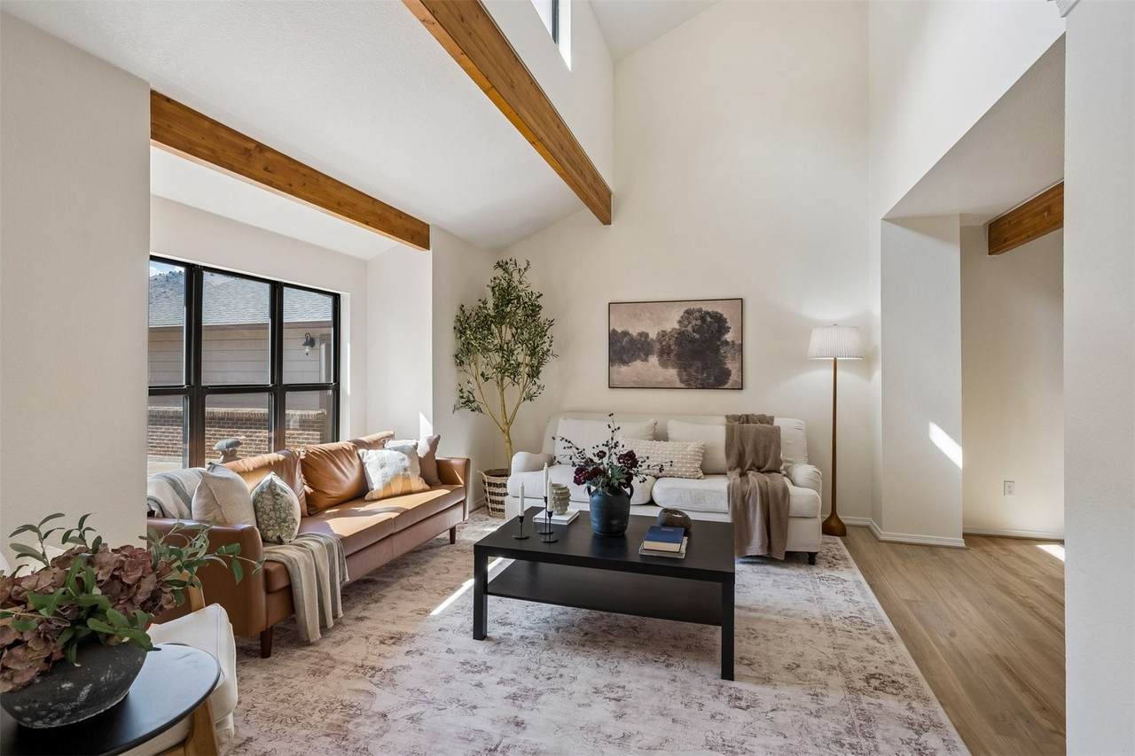
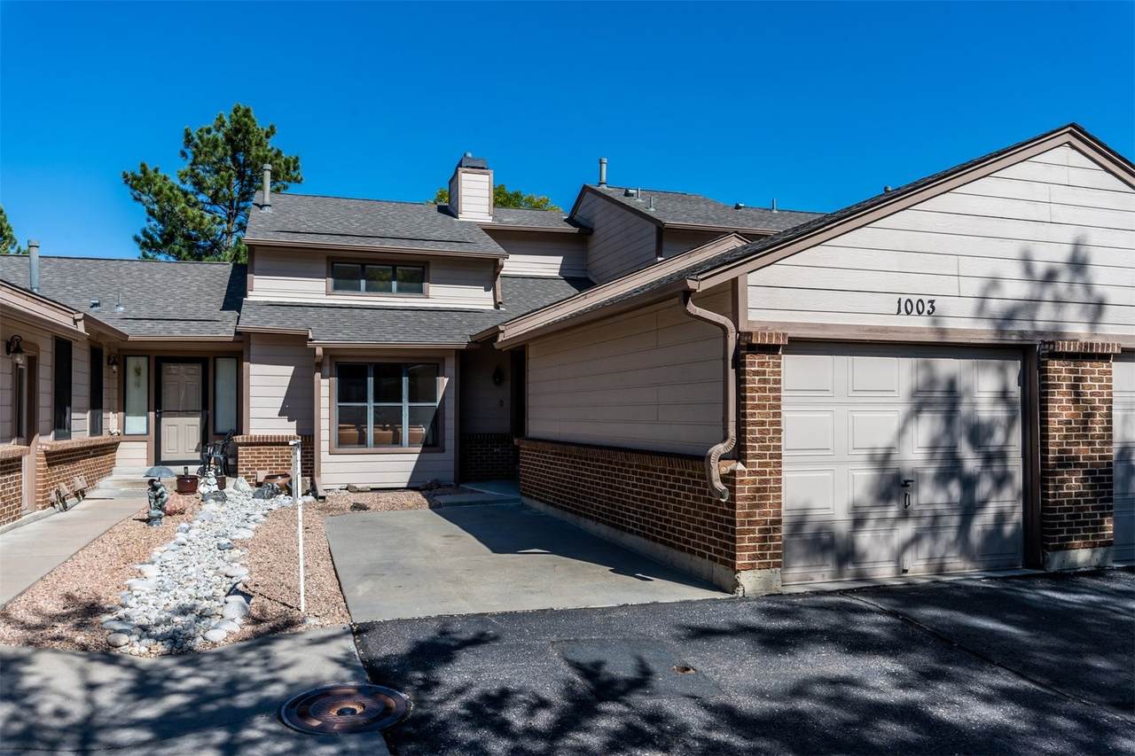
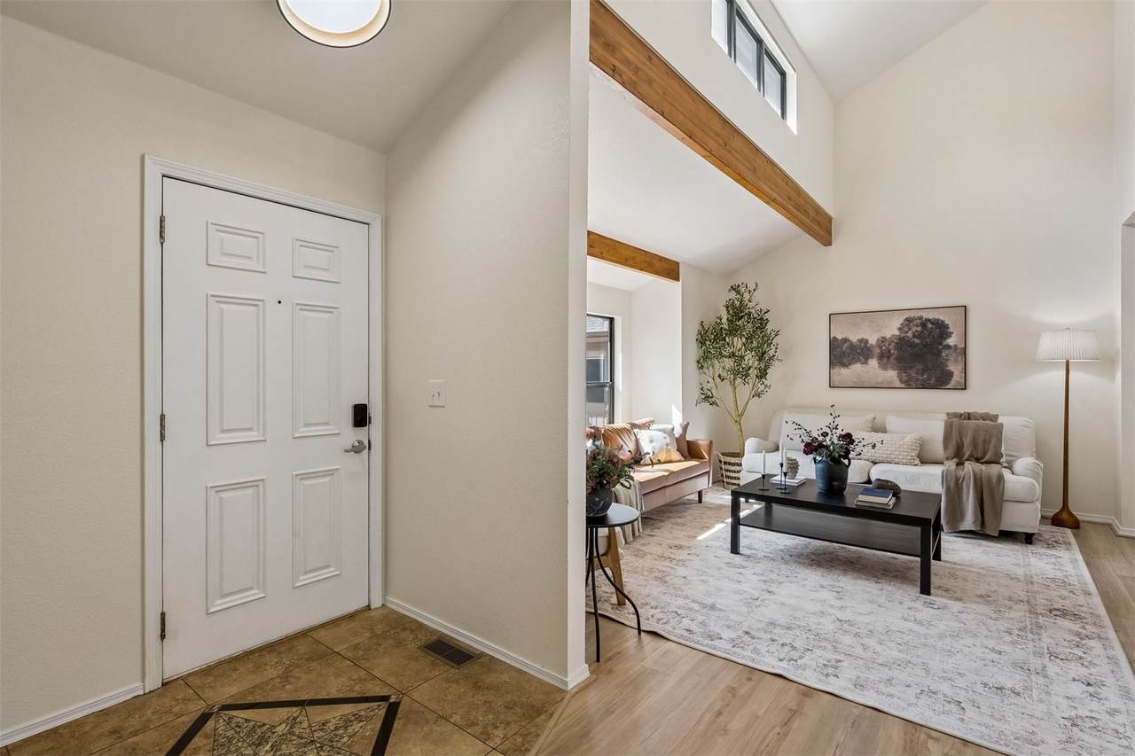
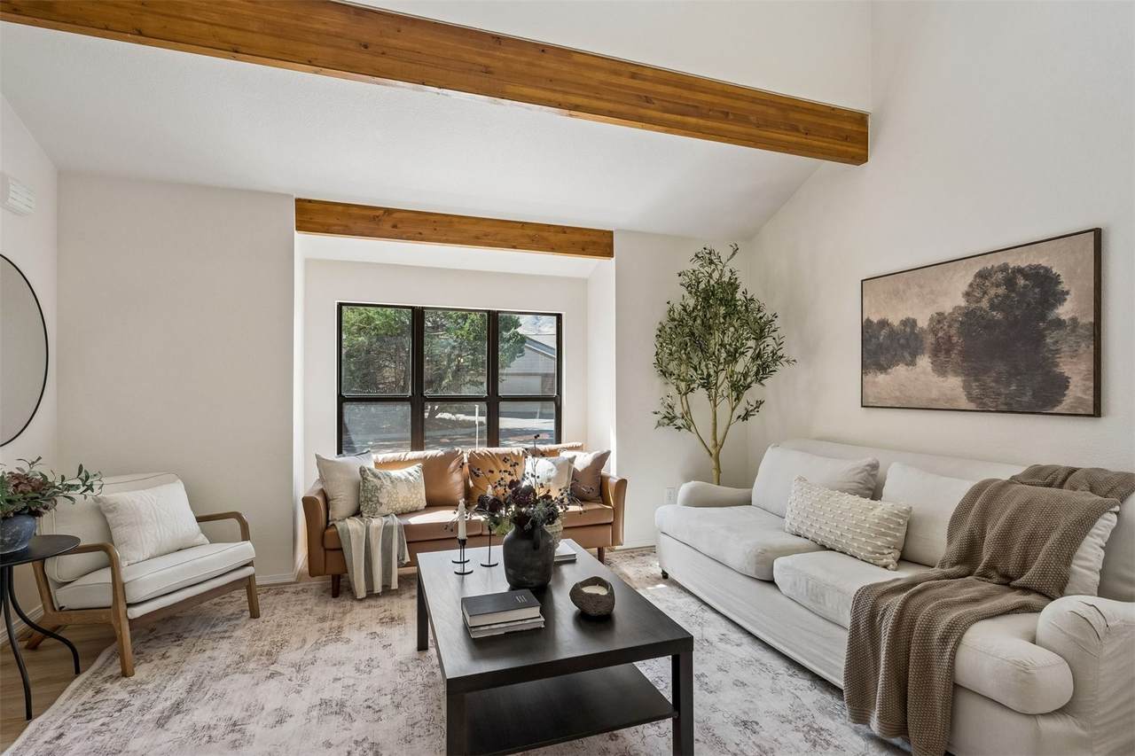
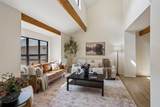
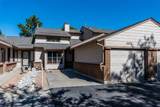
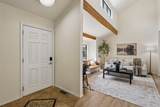
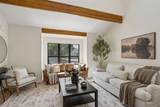
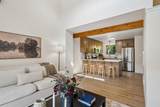
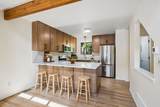
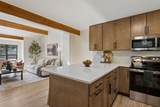
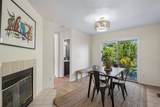
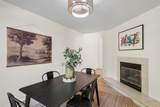
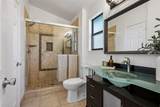
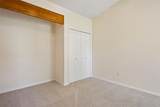
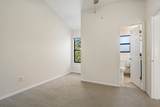
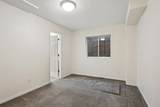
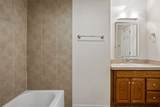
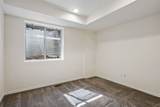
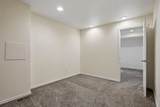
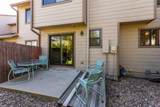
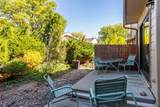
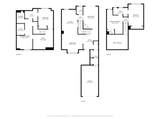
Beautiful two story townhome style unit in the Heart Of Golden! New kitching including 42" uppers and with extra cabinets in the peninsula for additional storage, quartz counter tops and blacksplash, new appliances. Large living room with new Luxury Vinyl Plank flooring on the main floor. New paint throughout. Vaulted ceilings, Exposed beams, Private patio, New A/C unit, Gas Fireplace. Upstairs there are 2 bedrooms with new carpet, ceiling fan, and 3/4 bath with oversized shower. Finished basement with 1 bedroom and full bath. A large bonus space that could be used as a conforming 4th bedroom or an office area. Walking distance to School of Mines or Downtown Golden. Close to trails, parks, and Fossil Trace Golf Course. This home offers the perfect combination of comfort, convenience and lifestyle. This property is vacant and easy to show.

Monthly Payment Calculator


© 2026 Summit MLS, Inc., a wholly owned subsidiary of Summit Association of REALTORS®. All rights reserved. The information being provided is for the consumer's non-commercial, personal use and may not be used for any purpose other than to identify prospective properties consumer may be interested in purchasing. The information provided is not guaranteed and should be independently verified. You may not reprint or redistribute the information, in whole or in part, without the expressed written consent of Summit Association of REALTORS®. Data last updated: 2026-11-09T00:27:18.997.
www.findbreckenridgehome.com/homes/181970904
Print Image

1003 Homestake Drive , #1003 Golden, CO 80401

  • Price: $795,000
  • Status: Active
  • On Site: 31 Days
  • MLS #: S1071873
1
Beds
2
Baths
1
½ Baths
0.03
Acres
1,301
SQFT
$611
$/SQFT
1995
Built
Neighborhood:
Other
County:
Jefferson
Area:
Other
Property Description
Beautiful two story townhome style unit in the Heart Of Golden! New kitching including 42" uppers and with extra cabinets in the peninsula for additional storage, quartz counter tops and blacksplash, new appliances. Large living room with new Luxury Vinyl Plank flooring on the main floor. New paint throughout. Vaulted ceilings, Exposed beams, Private patio, New A/C unit, Gas Fireplace. Upstairs there are 2 bedrooms with new carpet, ceiling fan, and 3/4 bath with oversized shower. Finished basement with 1 bedroom and full bath. A large bonus space that could be used as a conforming 4th bedroom or an office area. Walking distance to School of Mines or Downtown Golden. Close to trails, parks, and Fossil Trace Golf Course. This home offers the perfect combination of comfort, convenience and lifestyle. This property is vacant and easy to show.
Exterior Features

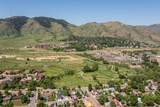
Architectural Style Contemporary / Modern Attached Garage YN Yes Construction Materials Brick Wood Siding Garage YN Yes Levels Three Or More Parking Features Attached Garage Patio And Porch Features Patio Roof Composition View Mountain(s) View YN Yes

Interior Features

Appliances Dishwasher Electric Range Disposal Gas Water Heater Microwave Hood Fan Microwave Refrigerator Self Cleaning Oven Basement Full Finished Heated Basement YN Yes Building Area Total 1301 Cooling 1 Unit Cooling YN Yes Entry Level 1 Fireplace Features Gas Fireplace YN Yes Flooring Carpet Tile Vinyl Furnished Unfurnished Heating Forced Air Natural Gas Heating YN Yes Interior Features Ceiling Fan(s) Fireplace Open Floorplan Quartz Counters Cable TV Vaulted Ceiling(s) Utility Room Laundry Features In Unit Rooms Total 11

Property Features

Accessibility Features Accessible Doors Association Fee 6600 Association Fee Frequency Annually Association YN True Building Features Not Applicable Community Features None Exclusions Do Not Know Green Building Verification Type None Lot Features City Lot Landscaped Number Of Units In Community 1 Pets Allowed Yes Property Condition Resale Property Sub Type Condominium Property Sub Type Additional Condominium Road Responsibility Private Maintained Road Public Maintained Road Road Surface Type Paved Sewer Connected Tax Annual Amount 3495.28 Tax Lot 1003 Tax Year 2025 Utilities Electricity Available Natural Gas Available Trash Collection Water Connected Cable Available Sewer Connected Water Source Public Zoning Description Multi- Family

© 2026 SAR MLS
Listing provided courtesy of Real Estate By Cindy LLC: (303) 870-2013.


© 2026 Summit MLS, Inc., a wholly owned subsidiary of Summit Association of REALTORS®. All rights reserved. The information being provided is for the consumer's non-commercial, personal use and may not be used for any purpose other than to identify prospective properties consumer may be interested in purchasing. The information provided is not guaranteed and should be independently verified. You may not reprint or redistribute the information, in whole or in part, without the expressed written consent of Summit Association of REALTORS®. Data last updated: 2026-11-09T00:27:18.997.
 
https://bt-photos.global.ssl.fastly.net/summit/1280_boomver_1_S1071873-2.jpg https://bt-photos.global.ssl.fastly.net/summit/1280_boomver_1_S1071873-2.jpg https://bt-photos.global.ssl.fastly.net/summit/1280_boomver_1_S1071873-2.jpg
Logo
Brady Team | Christie's International Real Estate Summit Colorado
323 N. Main Street PO Box 4868
Breckenridge CO, 80424