




Description
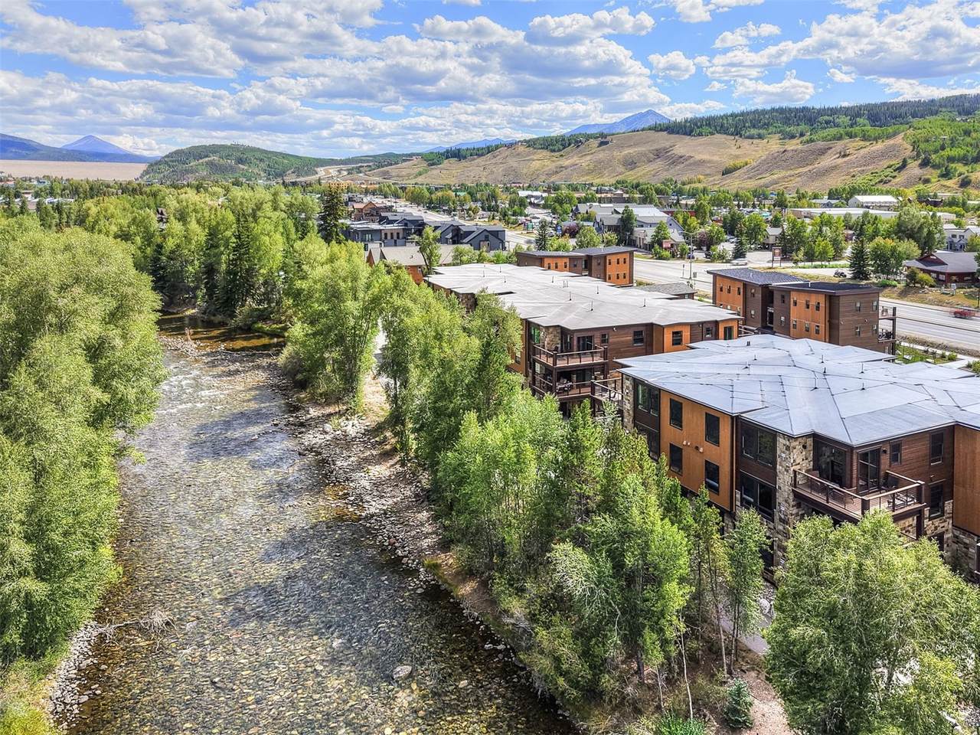
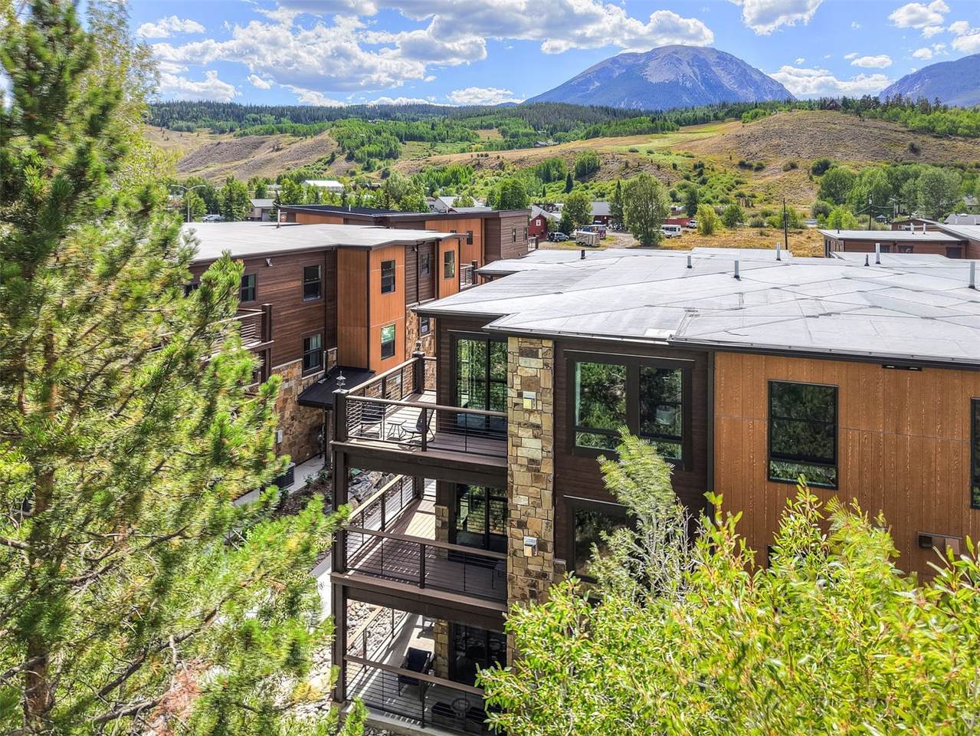
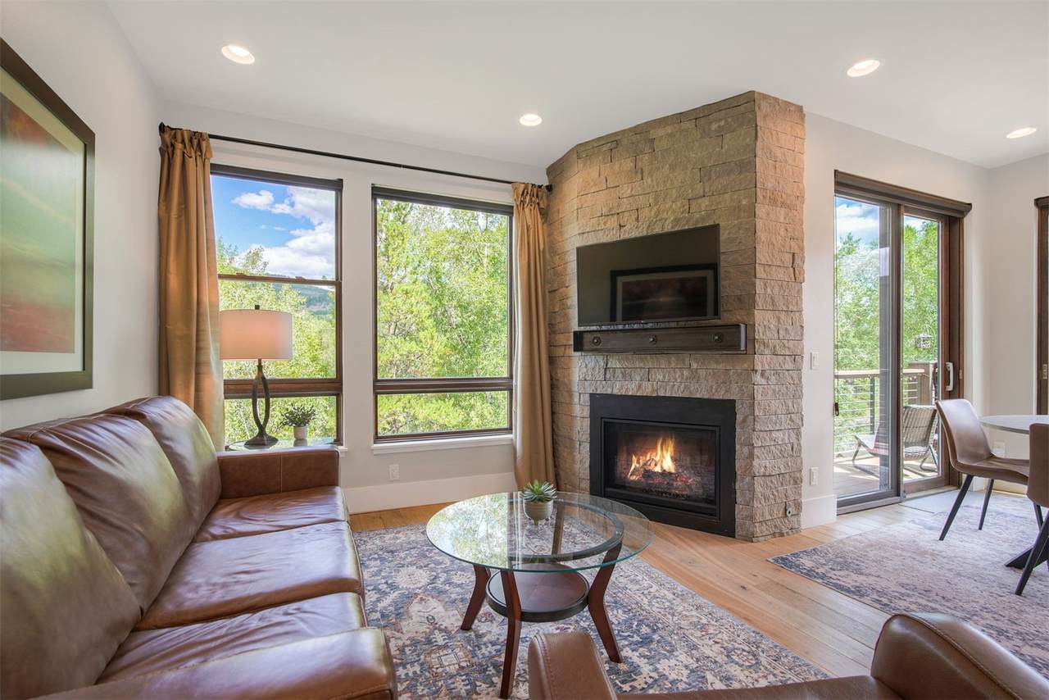
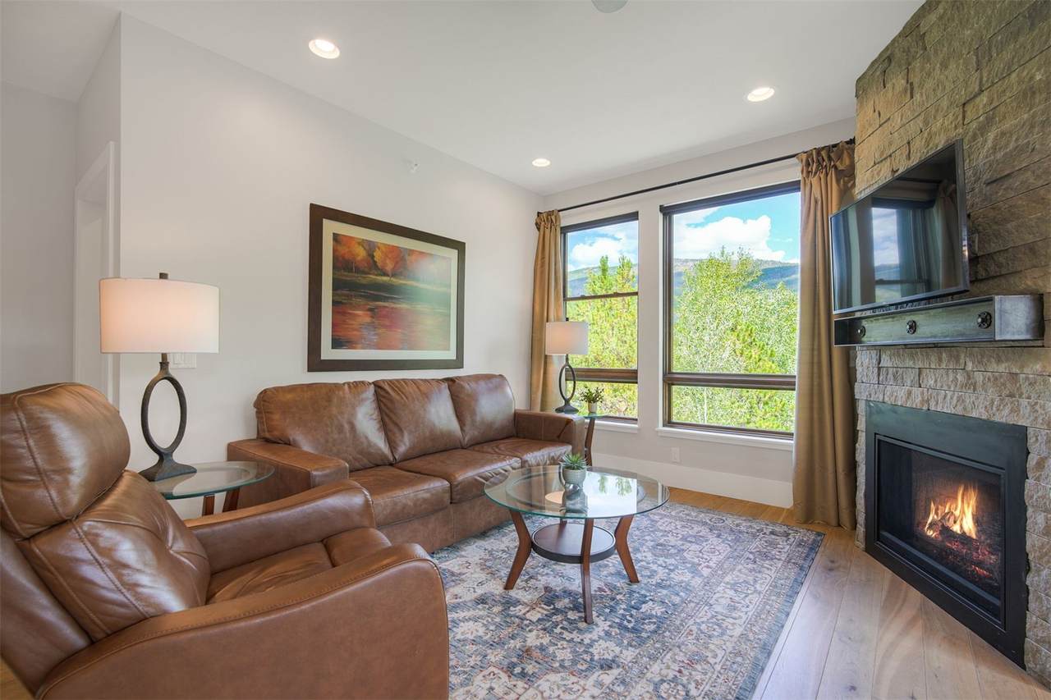
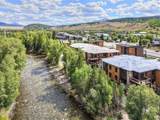
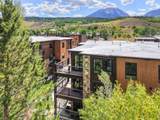
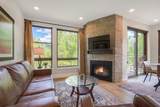
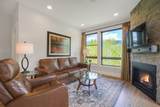
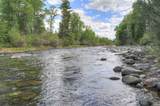
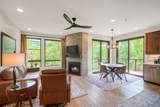
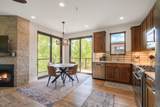
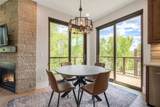
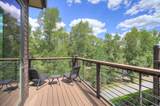
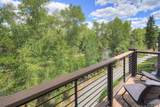
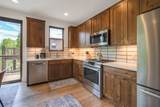
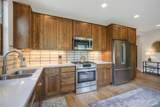
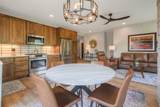
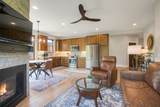
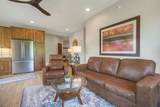
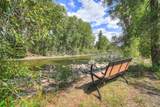
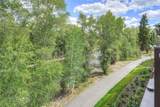
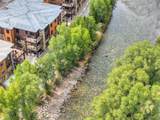
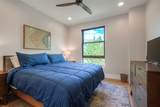
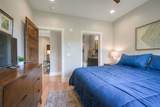
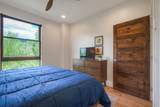
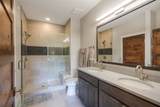
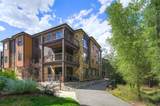
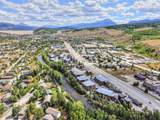
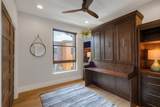
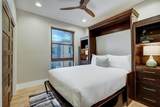
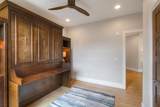
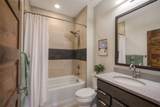
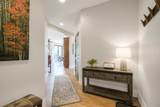
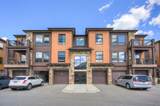
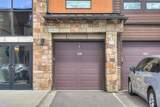
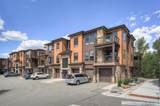
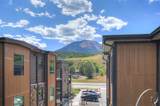
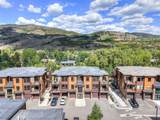
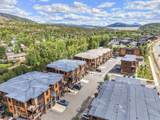
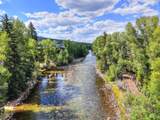
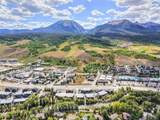
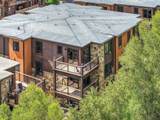
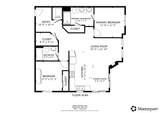
Wake to the sights and sounds of the Blue River from this beautifully appointed top-floor residence at Blue River Flats. Set along the eastern side of the property, directly adjacent to the river, this spacious 2-bedroom, 2-bath home offers a rare combination of tranquility, natural beauty, and easy access to the best of Summit County. The expansive wrap-around deck is the centerpiece of the home, creating an exceptional outdoor living space overlooking the Blue River. Enjoy your morning coffee to the soothing sound of rushing water, watch the river move through the landscape, or take in beautiful sunrises over Tenderfoot Mountain. The paved recreation path and fishing access are just outside your door. Inside, you'll enjoy nearly 1100 square feet of bright, open living space with professional design selections throughout. Custom colors on the walls and ceilings, hardwood floors, upgraded solid Alder wood doors and cabinetry, high-end ceiling fans with remotes, solar blinds, and silk drapes in the living room create a sophisticated yet inviting mountain retreat. The open-concept kitchen features an upgraded Bosch appliance package, while thoughtfully appointed and curated furnishings complete the home. The primary suite offers an en-suite bath with dual vanities, large walk-in shower, and spacious walk-in closet. The flexible second bedroom includes built-in shelving and a comfortable Murphy bed, allowing it to function equally well as a bedroom or office. A second full bath includes a shower/tub combination and built-in shelving. Offered mostly furnished, this turnkey residence also includes an attached, deeded oversized one-car garage just outside the building entrance and secure on-site bike storage. If you've been looking for a tranquil mountain setting where you can hear the water, step onto the trail, and enjoy the beauty of the Blue River from one of the most inviting outdoor spaces, welcome home to Blue River Flats.
-
2BEDS
-
2.13ACRES
-
2BATHS
-
01/2 BATHS
-
1,083SQFT
-
$1,015$/SQFT
School Ratings & Info
Description
Wake to the sights and sounds of the Blue River from this beautifully appointed top-floor residence at Blue River Flats. Set along the eastern side of the property, directly adjacent to the river, this spacious 2-bedroom, 2-bath home offers a rare combination of tranquility, natural beauty, and easy access to the best of Summit County. The expansive wrap-around deck is the centerpiece of the home, creating an exceptional outdoor living space overlooking the Blue River. Enjoy your morning coffee to the soothing sound of rushing water, watch the river move through the landscape, or take in beautiful sunrises over Tenderfoot Mountain. The paved recreation path and fishing access are just outside your door. Inside, you'll enjoy nearly 1100 square feet of bright, open living space with professional design selections throughout. Custom colors on the walls and ceilings, hardwood floors, upgraded solid Alder wood doors and cabinetry, high-end ceiling fans with remotes, solar blinds, and silk drapes in the living room create a sophisticated yet inviting mountain retreat. The open-concept kitchen features an upgraded Bosch appliance package, while thoughtfully appointed and curated furnishings complete the home. The primary suite offers an en-suite bath with dual vanities, large walk-in shower, and spacious walk-in closet. The flexible second bedroom includes built-in shelving and a comfortable Murphy bed, allowing it to function equally well as a bedroom or office. A second full bath includes a shower/tub combination and built-in shelving. Offered mostly furnished, this turnkey residence also includes an attached, deeded oversized one-car garage just outside the building entrance and secure on-site bike storage. If you've been looking for a tranquil mountain setting where you can hear the water, step onto the trail, and enjoy the beauty of the Blue River from one of the most inviting outdoor spaces, welcome home to Blue River Flats.
 © 2026 Summit MLS, Inc., a wholly owned subsidiary of Summit Association of REALTORS®. All rights reserved. The information being provided is for the consumer's non-commercial, personal use and may not be used for any purpose other than to identify prospective properties consumer may be interested in purchasing. The information provided is not guaranteed and should be independently verified. You may not reprint or redistribute the information, in whole or in part, without the expressed written consent of Summit Association of REALTORS®. Data last updated: 2026-10-15T12:27:19.263.