








Skip To Content

129 River Run Road , #8051

Keystone, CO 80435
  • $1,449,000
  • STATUS: Active
  • ON SITE: 36 Days
  • MLS #: S1071519
UPDATED: 47 min ago
$1,449,000
  • 2
    BEDS
  • 1.09
    ACRES
  • 2
    BATHS
  • 0
    1/2 BATHS
  • 1,424
    SQFT
  • $1,018
    $/SQFT
Type:
Condo
Built:
1995
County:
Area:

School Information

Elementary School:
Middle School:
High School:

Description

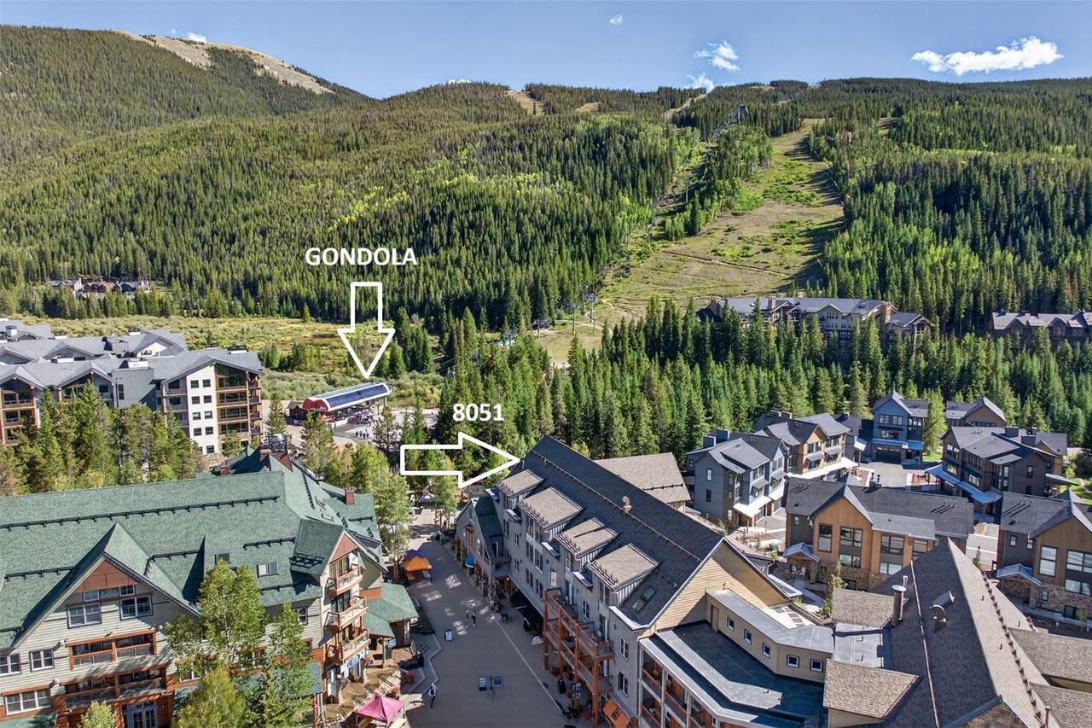
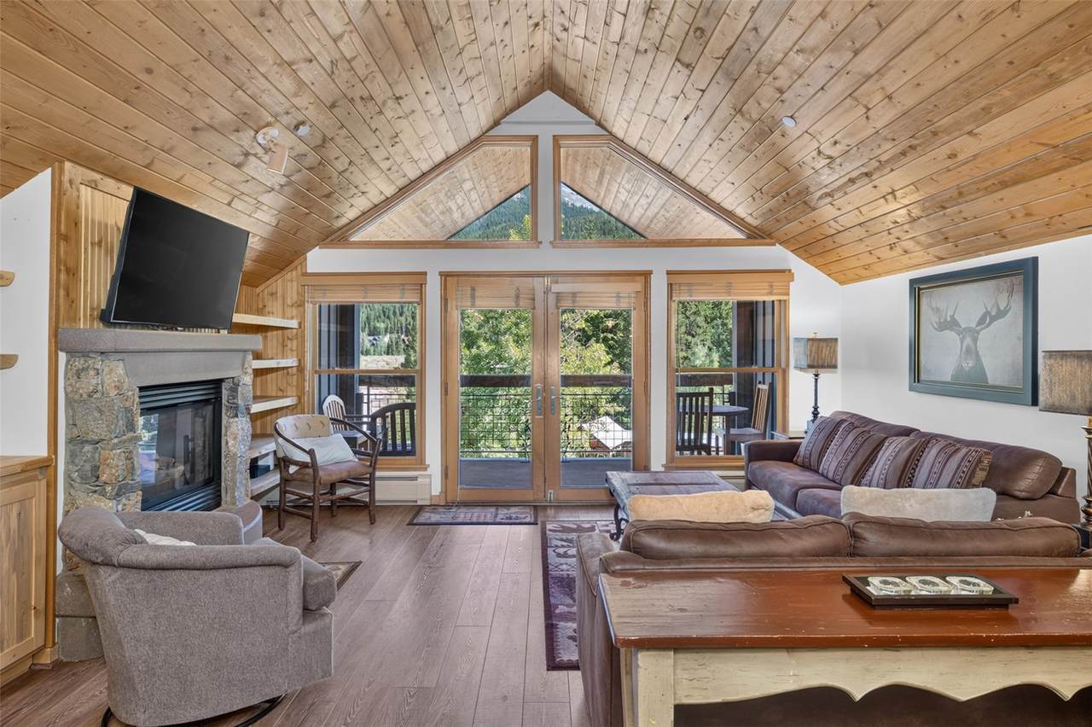
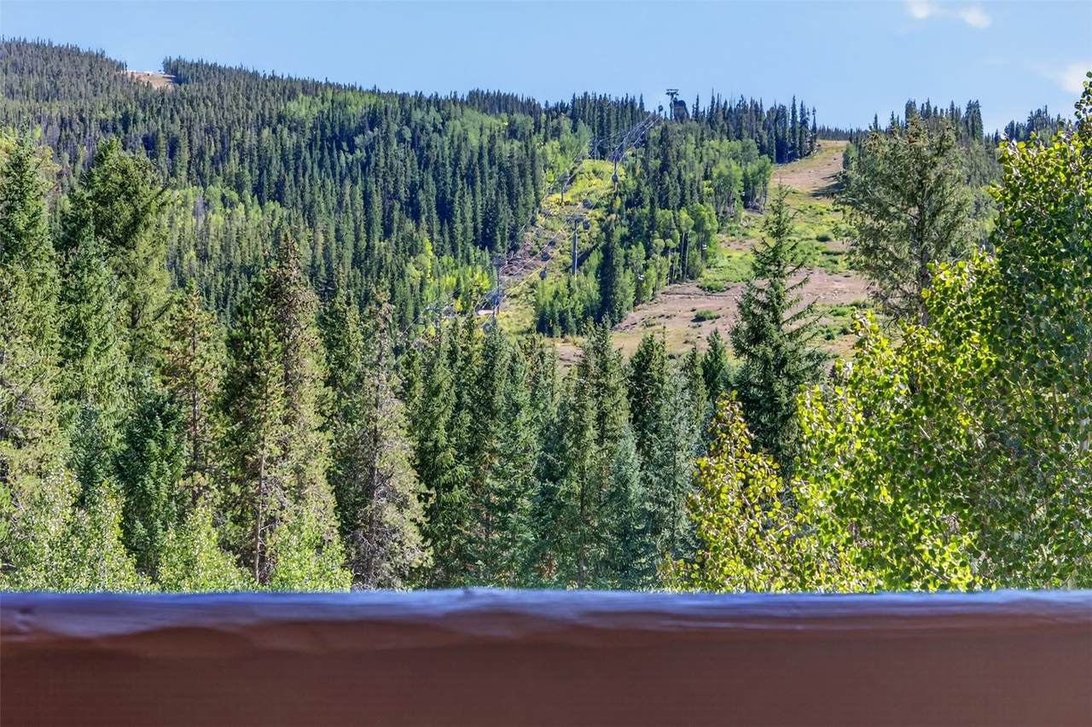
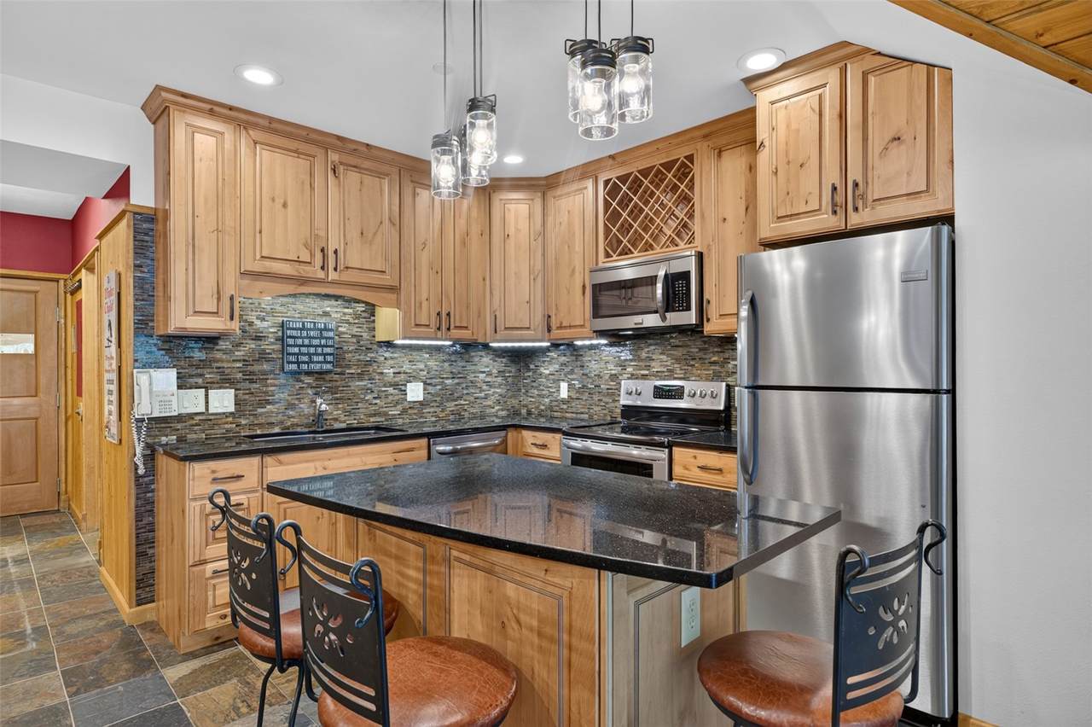
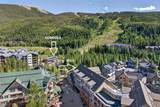
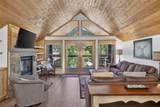
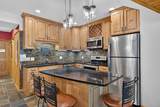
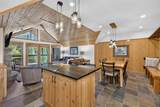
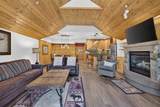
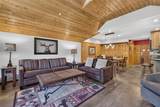
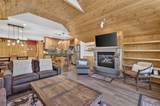
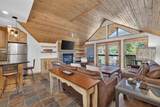
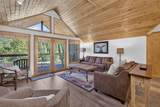
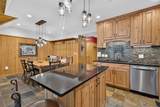
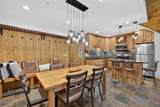
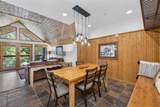
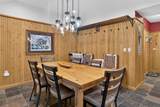
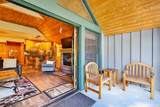
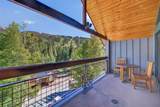
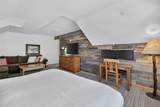
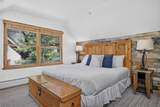
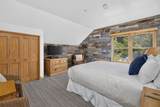
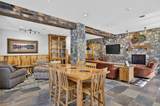
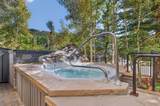
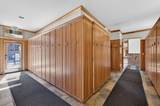
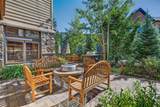
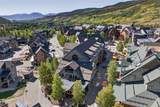
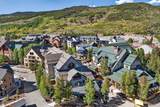
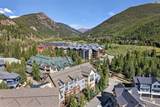
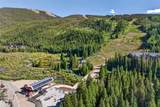
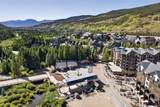
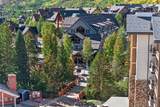
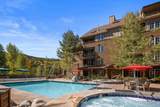
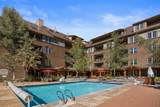
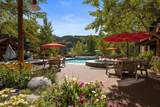
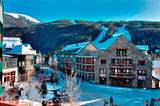
If you've been waiting for the River Run condo that doesn't feel like a condo, you just found it. Black Bear 8051 is arguably the most exceptional 2-bedroom in the Village. Spanning three sides of the building, this remarkable 1,424 SF ski home features an oversized south-facing deck with commanding, straight-on views of Keystone's ski runs and gondola. Completely remodeled in a contemporary rustic, cabin-inspired style, soaring wood ceilings, a stone fireplace and beautiful kitchen and baths give 8051 a character all its own. The enormous primary suite offers space for additional beds or bunks, allowing the home to comfortably sleep eight. In-unit laundry and multiple locked owner closets add rare convenience. Winter is coming, and the gondola is just out the door, with River Run's restaurants, après-ski bars and shops right downstairs. Ski until the lifts close, then hit the hot tub or relax on your deck and watch the last light fade from the mountain. With strong rental history and numerous 10/10 guest reviews, 8051 offers income potential when you're away. Forget cookie-cutter. This is the Keystone ski home buyers wait years to find.

Monthly Payment Calculator


© 2026 Summit MLS, Inc., a wholly owned subsidiary of Summit Association of REALTORS®. All rights reserved. The information being provided is for the consumer's non-commercial, personal use and may not be used for any purpose other than to identify prospective properties consumer may be interested in purchasing. The information provided is not guaranteed and should be independently verified. You may not reprint or redistribute the information, in whole or in part, without the expressed written consent of Summit Association of REALTORS®. Data last updated: 2026-10-17T10:27:19.66.
www.findbreckenridgehome.com/homes/181072104
Print Image

129 River Run Road , #8051 Keystone, CO 80435

  • Price: $1,449,000
  • Status: Active
  • On Site: 36 Days
  • Updated: 47 min ago
  • MLS #: S1071519
2
Beds
2
Baths
0
½ Baths
1.09
Acres
1,424
SQFT
$1,018
$/SQFT
1995
Built
Neighborhood:
Jackpine And Blackbear Lodge Condos
County:
Summit
Area:
Keystone
Elementary School:
Summit Cove
Middle School:
Summit
High School:
Summit
Property Description
If you've been waiting for the River Run condo that doesn't feel like a condo, you just found it. Black Bear 8051 is arguably the most exceptional 2-bedroom in the Village. Spanning three sides of the building, this remarkable 1,424 SF ski home features an oversized south-facing deck with commanding, straight-on views of Keystone's ski runs and gondola. Completely remodeled in a contemporary rustic, cabin-inspired style, soaring wood ceilings, a stone fireplace and beautiful kitchen and baths give 8051 a character all its own. The enormous primary suite offers space for additional beds or bunks, allowing the home to comfortably sleep eight. In-unit laundry and multiple locked owner closets add rare convenience. Winter is coming, and the gondola is just out the door, with River Run's restaurants, après-ski bars and shops right downstairs. Ski until the lifts close, then hit the hot tub or relax on your deck and watch the last light fade from the mountain. With strong rental history and numerous 10/10 guest reviews, 8051 offers income potential when you're away. Forget cookie-cutter. This is the Keystone ski home buyers wait years to find.
Exterior Features

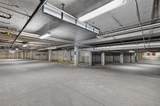
Construction Materials Concrete Steel Frontage Type River Garage YN Yes Levels One Parking Features Underground Heated Garage Unassigned Patio And Porch Features Deck Pool Features Community Roof Architectural Shingle View Mountain(s) River Ski Area Southern Exposure Creek / Stream View YN Yes Waterfront Features River Front Waterfront YN Yes

Interior Features

Appliances Dryer Dishwasher Electric Range Disposal Microwave Hood Fan Microwave Refrigerator Washer Washer / Dryer Building Area Total 1424 Entry Level 3 Fireplace Features Gas Fireplace YN Yes Fireplaces Total 1 Flooring Carpet Luxury Vinyl Luxury Vinyl Tile Stone Tile Furnished Furnished Heating Baseboard Natural Gas Heating YN Yes Interior Features Fireplace Granite Counters Tongue and Groove Ceiling(s) Smoke Free Vaulted Ceiling(s) Rooms Total 0

Property Features

Association Amenities Ski Storage Association Fee 24780 Association Fee Frequency Annually Association YN True Community Features Golf Trails / Paths Pool Current Use Residential Exclusions No Green Building Verification Type None Lot Features Near Ski Area Ski In / Ski Out Pets Allowed Owner Only Pet Restrictions Property Condition Resale Property Sub Type Condominium Property Sub Type Additional Condominium Road Responsibility Public Maintained Road Road Surface Type Paved Sewer Connected Tax Annual Amount 4319.79 Tax Year 2026 Utilities Electricity Available Natural Gas Available Municipal Utilities Phone Available Sewer Available Snow Removal Trash Collection Water Available Cable Available Sewer Connected Water Source Public Zoning Description Planned Unit Development

© 2026 SAR MLS
Listing provided courtesy of Slifer Smith & Frampton R.E.: (970) 470-1829.


© 2026 Summit MLS, Inc., a wholly owned subsidiary of Summit Association of REALTORS®. All rights reserved. The information being provided is for the consumer's non-commercial, personal use and may not be used for any purpose other than to identify prospective properties consumer may be interested in purchasing. The information provided is not guaranteed and should be independently verified. You may not reprint or redistribute the information, in whole or in part, without the expressed written consent of Summit Association of REALTORS®. Data last updated: 2026-10-17T10:27:19.66.
 
https://bt-photos.global.ssl.fastly.net/summit/1280_boomver_2_S1071519-2.jpg https://bt-photos.global.ssl.fastly.net/summit/1280_boomver_2_S1071519-2.jpg https://bt-photos.global.ssl.fastly.net/summit/1280_boomver_2_S1071519-2.jpg
Logo
Brady Team | Christie's International Real Estate Summit Colorado
323 N. Main Street PO Box 4868
Breckenridge CO, 80424