

Skip To Content

1314 Mesa Drive

Eagle, CO 81631
  • $1,725,000
  • STATUS: Active
  • ON SITE: 113 Days
  • MLS #: 1014504
Price Reduced
UPDATED: 35 min ago
$1,725,000
  • 6
    BEDS
  • 0.34
    ACRES
  • 4
    BATHS
  • 1
    1/2 BATHS
  • 4,623
    SQFT
  • $373
    $/SQFT
Neighborhood:
Type:
Single-Family Home
Built:
1999
County:
Area:

School Ratings & Info

Description

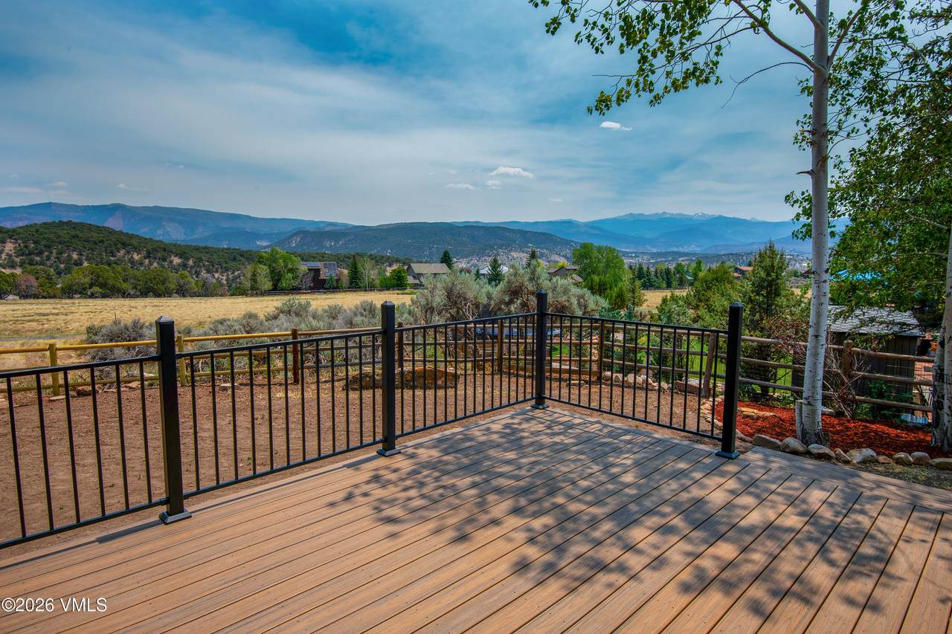
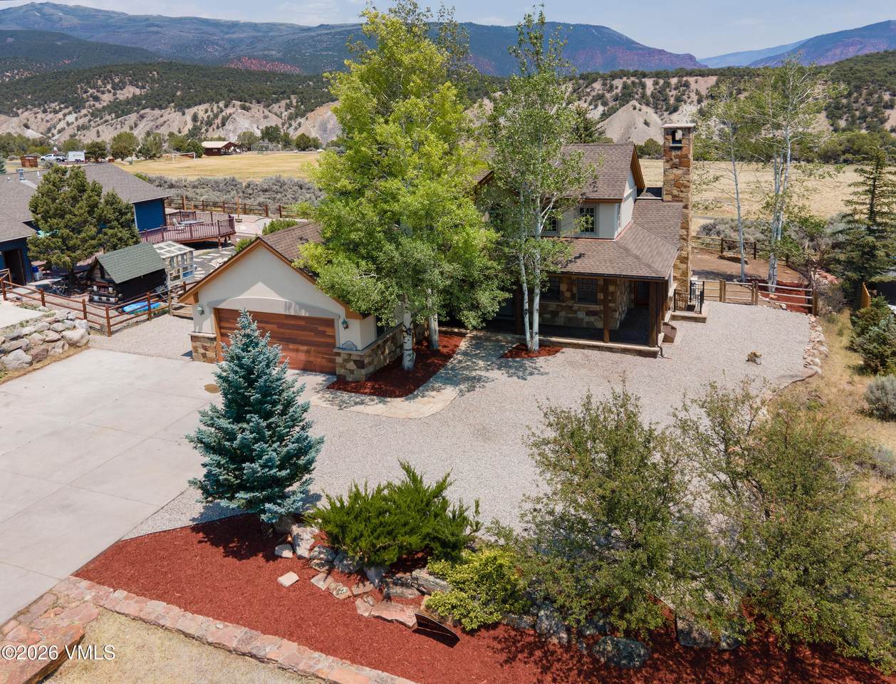
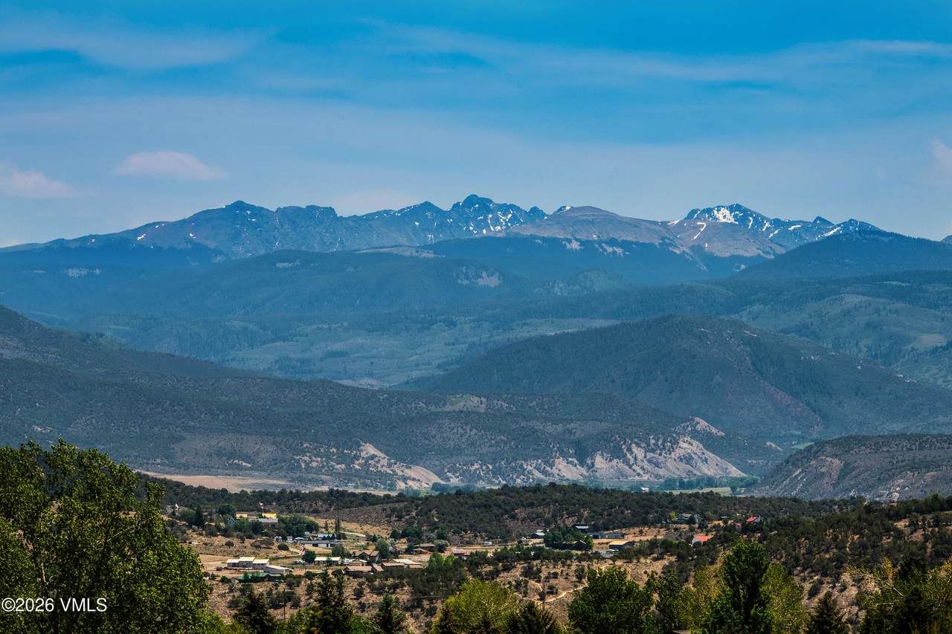
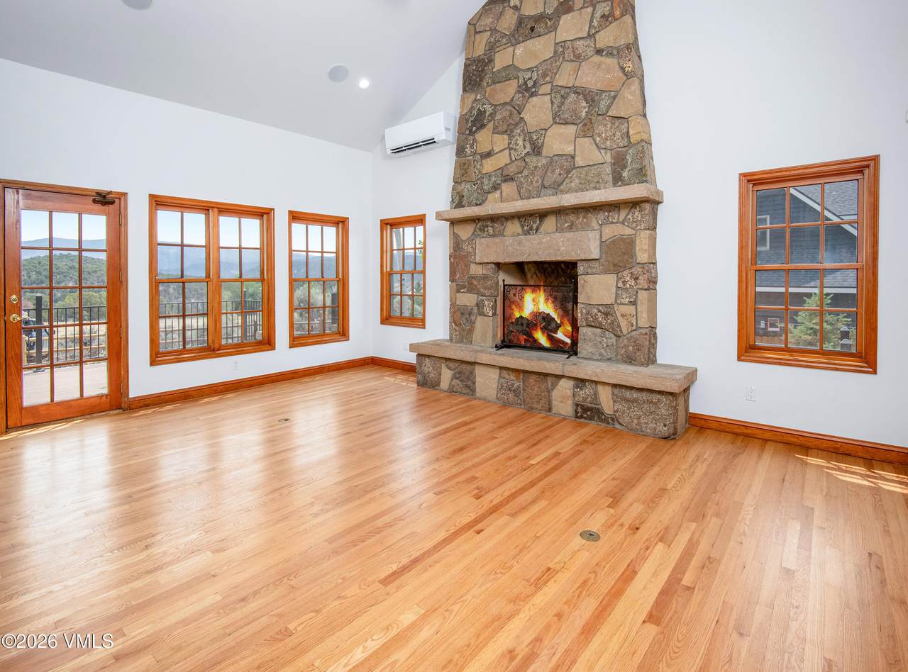
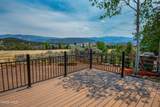
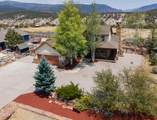
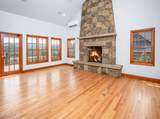
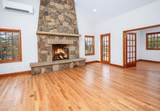
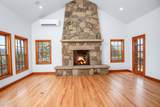
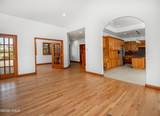
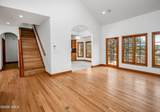
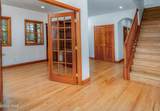
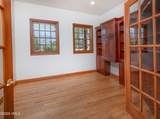
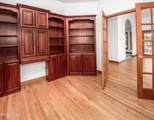
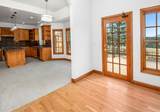
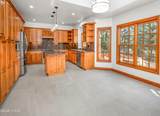
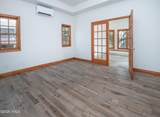
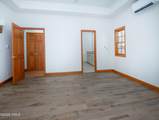
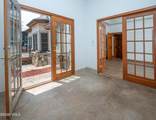
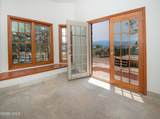
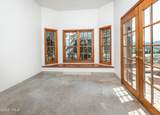
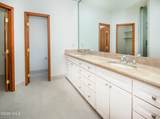
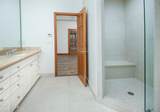
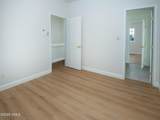
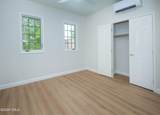
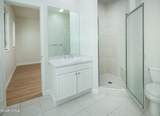
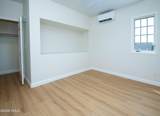
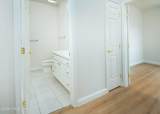
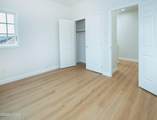
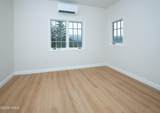
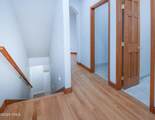
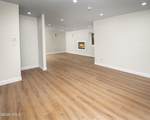
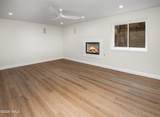
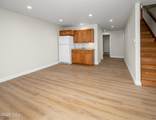
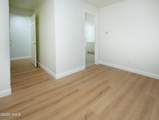
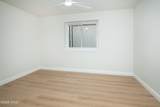
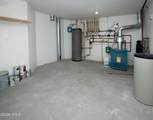
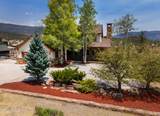
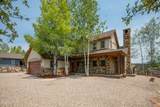
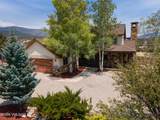
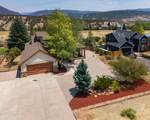
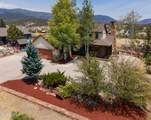
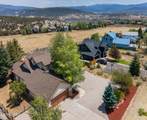
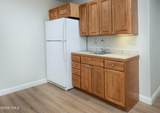
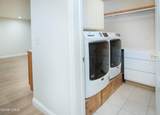
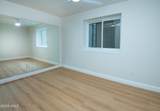
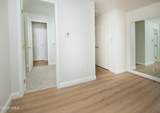
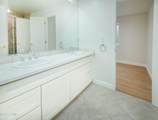
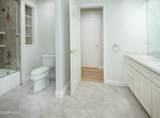
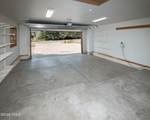
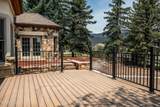
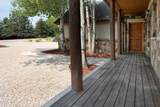
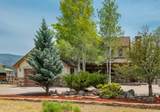
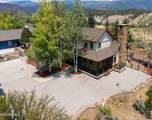
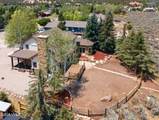
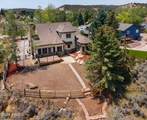
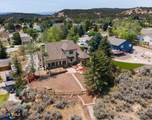
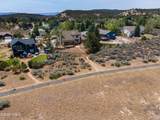
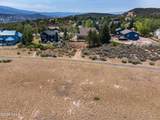
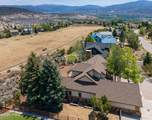
1314 Mesa Drive is a recently remodeled 6-bedroom, 4,623 sq ft home in Eby Creek Mesa, Eagle, Colorado, ready for its next owner. Seller prepared to lease if not sold soon, so act now! 2025/26 upgrades include a new boiler, air conditioning, roof, deck, flooring, interior and exterior paint, garage door panels, bathroom tile, and fixtures. The main floor primary suite features an attached sunroom, a walkout to the backyard, and a gorgeous, spacious bathroom, while upstairs you'll find 3 bedrooms and 2 full baths, and the lower level offers a large rec room and 2 more bedrooms. Heated floors run beneath new flooring throughout, with refinished wood in the great room and durable luxury vinyl plank elsewhere. A fenced backyard opens to Eby Creek open space, a walking path, and a private park with pavilion, ballfields, and playground, with views of the Sawatch Range and Red Canyon. Trails lead to miles of BLM land for summer and winter recreation. Enjoy small mountain town living with an easy commute and quick access to amenities.

Monthly Payment Calculator


Vail Board of Realtors logo
© 2026 Vail Multi List, Inc. (VMLS). The information displayed herein was derived from sources believed to be accurate, but has not been verified by VMLS. Buyers are cautioned to verify all information to their own satisfaction. This information is exclusively for viewers’ personal, noncommercial use. Any republication or reproduction of the information herein without the express permission of the VMLS is strictly prohibited. Real estate listings belonging to brokerage firms other than Brady Team | Christie's International Real Estate Summit Colorado are marked with the IDX logo or icon. The detailed information about them includes the listing brokers name. Information is deemed reliable but is not guaranteed accurate by the MLS or Brady Team | Christie's International Real Estate Summit Colorado. Data last updated: 2026-10-17T10:09:33.423.
www.findbreckenridgehome.com/homes/178132592
Print Image

1314 Mesa Drive Eagle, CO 81631

  • Price: $1,725,000
  • Status: Active
  • On Site: 113 Days
  • Updated: 35 min ago
  • MLS #: 1014504
6
Beds
4
Baths
1
½ Baths
0.34
Acres
4,623
SQFT
$373
$/SQFT
1999
Built
Neighborhood:
Eby Creek Mesa
County:
Eagle
Area:
Eagle
Property Description
1314 Mesa Drive is a recently remodeled 6-bedroom, 4,623 sq ft home in Eby Creek Mesa, Eagle, Colorado, ready for its next owner. Seller prepared to lease if not sold soon, so act now! 2025/26 upgrades include a new boiler, air conditioning, roof, deck, flooring, interior and exterior paint, garage door panels, bathroom tile, and fixtures. The main floor primary suite features an attached sunroom, a walkout to the backyard, and a gorgeous, spacious bathroom, while upstairs you'll find 3 bedrooms and 2 full baths, and the lower level offers a large rec room and 2 more bedrooms. Heated floors run beneath new flooring throughout, with refinished wood in the great room and durable luxury vinyl plank elsewhere. A fenced backyard opens to Eby Creek open space, a walking path, and a private park with pavilion, ballfields, and playground, with views of the Sawatch Range and Red Canyon. Trails lead to miles of BLM land for summer and winter recreation. Enjoy small mountain town living with an easy commute and quick access to amenities.
Exterior Features

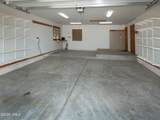
Attached Garage YN Yes Construction Materials StoneStucco Entry Location 2 Fencing [] Foundation Details Poured in Place Garage YN Yes Levels [] Lot Features [] Other Structures [] Parking Features [] Patio And Porch Features [] Pool Features [] Road Frontage Type [] Road Surface Type [] Roof Asphalt View MeadowMountain(s) Waterfront Features []

Interior Features

Appliances DishwasherDisposalMicrowaveRangeRange HoodRefrigerator Basement [] Building Area Total 4623 Cooling Wall Unit(s) Cooling YN Yes Fireplace Features [] Flooring Simulated WoodVinylWood Furnished Unfurnished Great Room YN Yes Heating Natural GasRadiant Floor Heating YN Yes Interior Features Fireplace - GasVaulted Ceiling(s) Laundry Features See Remarks Rooms Total 0

Property Features

Association Amenities [] Association Fee 490 Association Fee Frequency Annually Association Fee Includes Common Area MaintenanceManagement Association YN Yes Community Features Trail(s)See Remarks Current Use [] Deed Restrictions No Green Energy Efficient [] Land Lease YN No Listing Terms [] Owner Pays [] Pets Allowed [] Property Sub Type Single Family Residence Sewer [] Short Term Rentals Permitted Yes Special Listing Conditions [] Tax Annual Amount 5500.81 Tax Year 2025 Utilities Cable AvailableInternet AvailableSewer ConnectedSnow RemovalTrash ServiceWater Available Water Source District Water Zoning low density single family

Vail Board of Realtors logo Listing courtesy of: Berkshire Hathaway- Vail Lionshead: . Copyright ©2026 Vail Multi List, Inc. (VMLS). The information displayed herein was derived from sources believed to be accurate, but has not been verified by VMLS. Buyers are cautioned to verify all information to their own satisfaction. This information is exclusively for viewers’ personal, noncommercial use. Any republication or reproduction of the information herein without the express permission of the VMLS is strictly prohibited.


Vail Board of Realtors logo
© 2026 Vail Multi List, Inc. (VMLS). The information displayed herein was derived from sources believed to be accurate, but has not been verified by VMLS. Buyers are cautioned to verify all information to their own satisfaction. This information is exclusively for viewers’ personal, noncommercial use. Any republication or reproduction of the information herein without the express permission of the VMLS is strictly prohibited. Real estate listings belonging to brokerage firms other than Brady Team | Christie's International Real Estate Summit Colorado are marked with the IDX logo or icon. The detailed information about them includes the listing brokers name. Information is deemed reliable but is not guaranteed accurate by the MLS or Brady Team | Christie's International Real Estate Summit Colorado. Data last updated: 2026-10-17T10:09:33.423.
 
https://bt-photos.global.ssl.fastly.net/vail/1280_boomver_3_1014504-2.jpg https://bt-photos.global.ssl.fastly.net/vail/1280_boomver_3_1014504-2.jpg https://bt-photos.global.ssl.fastly.net/vail/1280_boomver_3_1014504-2.jpg
Logo
Brady Team | Christie's International Real Estate Summit Colorado
323 N. Main Street PO Box 4868
Breckenridge CO, 80424