





















Description
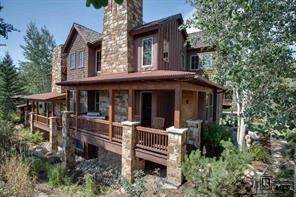
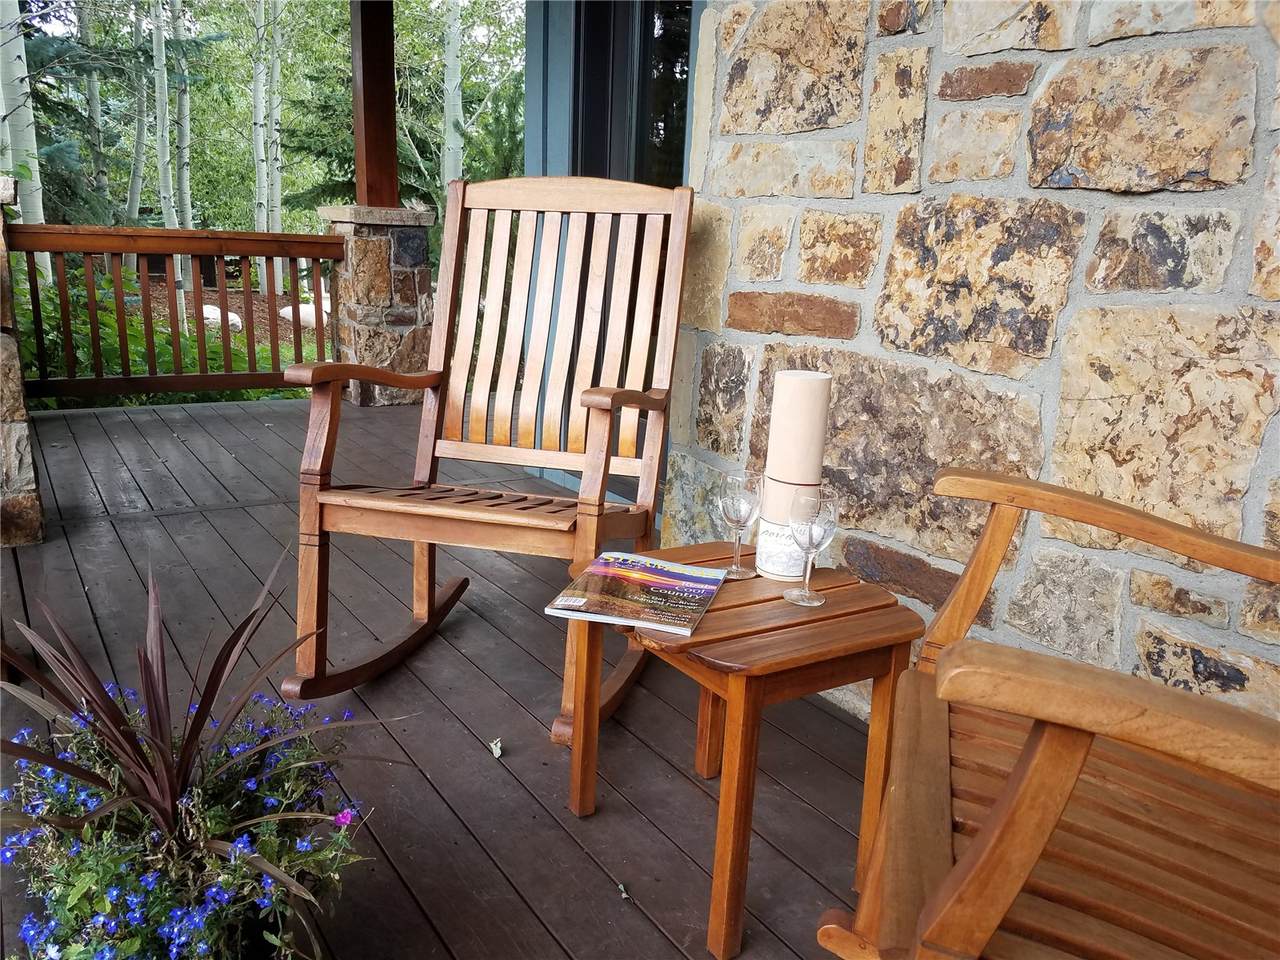
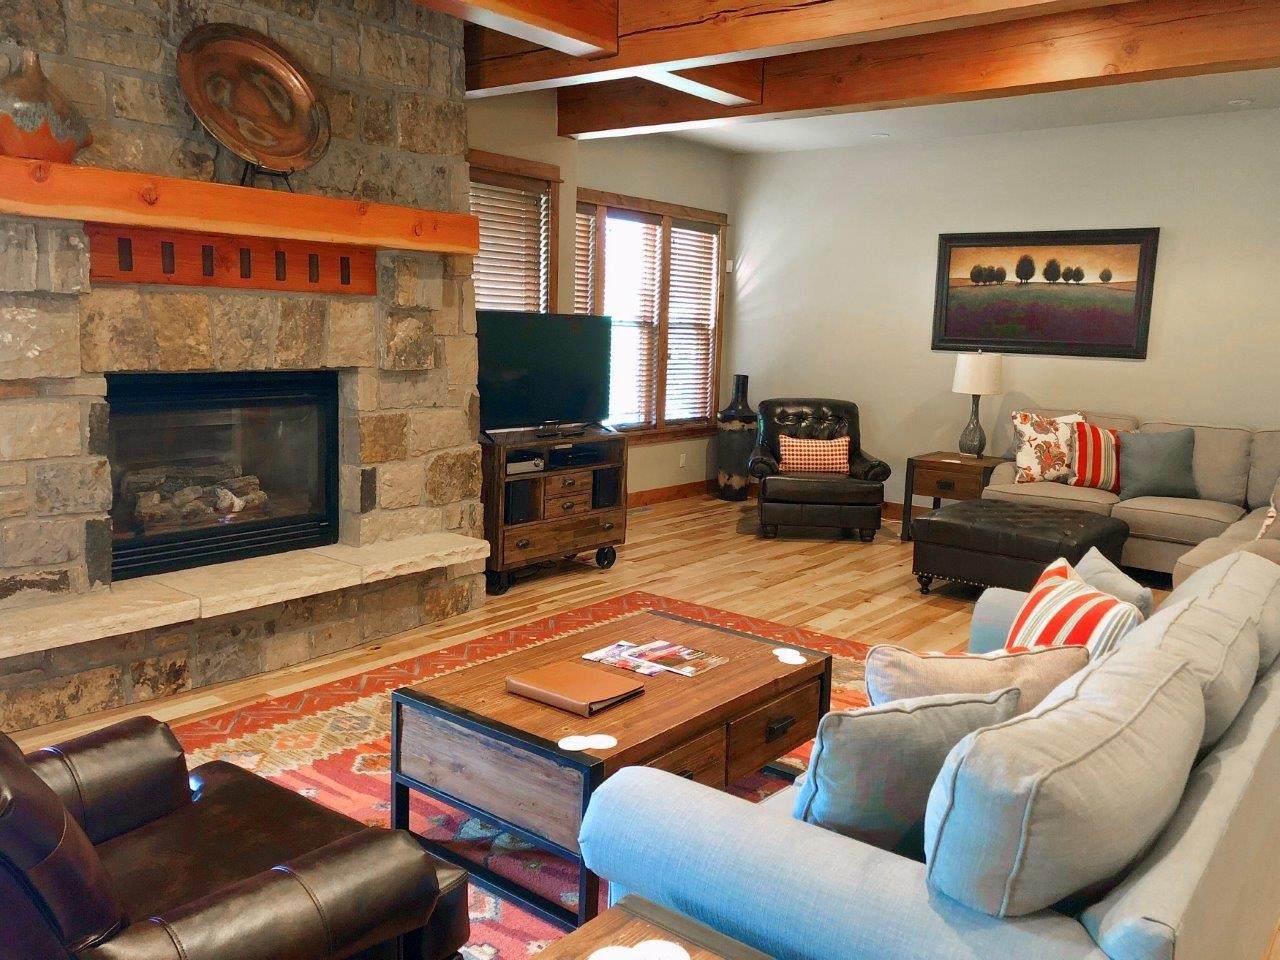
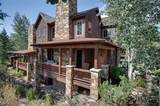
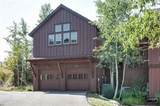
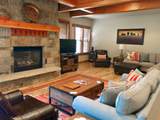
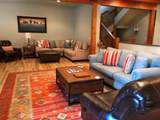
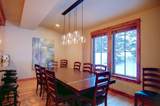
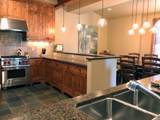
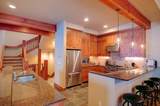
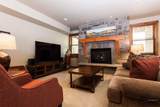
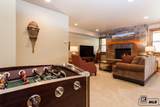
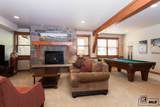
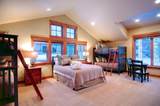
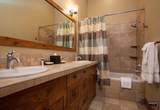
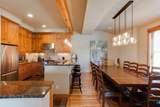
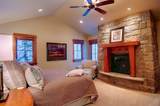
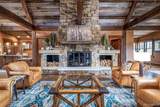
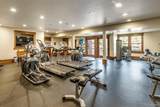
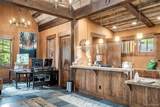
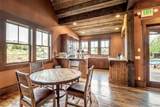
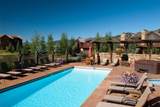
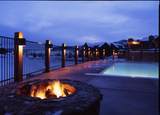
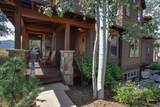
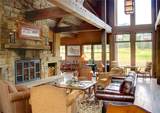
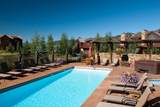
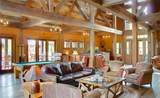
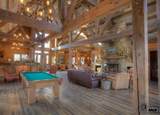
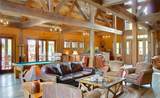
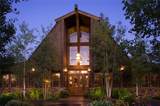
2026/27 Winter weeks: 10/31/2026 to 11/7/2026 | 11/7/2026 to 11/14/2026 | 2/6/2027 to 2/13/2027 | 2/13/2027 to 2/20/2027. This spacious residence features 4 bedrooms, including 3 king suites and a large bunk room, along with 4 full en-suite bathrooms and 2 powder rooms. Designed for both comfort and entertaining, the home includes a gourmet kitchen, expansive family room, central air conditioning, and a heated 2-car garage. The lower-level recreation room provides additional gathering space and includes a private bedroom with a full bath. Upstairs, the luxurious primary suite offers a gas fireplace, double vanities, and a large soaking tub. An additional guest suite and oversized bunk room with multiple bunks and a game table complete the upper level. Each home at The Porches of Steamboat is uniquely designed, and this residence enjoys a private setting with filtered ski slope views. Furnishings are professionally maintained and refreshed annually through the HOA. Owners also enjoy exclusive access to The Barn, the community’s premier amenities center featuring: Social gathering spaces Fitness facility Heated outdoor pool On-site concierge services Private point-to-point transportation to the slopes and throughout city limits Nestled within a private 16-acre enclave near the ski area, The Porches of Steamboat offers a rare combination of luxury, convenience, and ownership flexibility in one of Colorado’s most sought-after mountain destinations.
-
4BEDS
-
0.62ACRES
-
4BATHS
-
11/2 BATHS
-
4,030SQFT
-
$69$/SQFT
School Ratings & Info
Description
2026/27 Winter weeks: 10/31/2026 to 11/7/2026 | 11/7/2026 to 11/14/2026 | 2/6/2027 to 2/13/2027 | 2/13/2027 to 2/20/2027. This spacious residence features 4 bedrooms, including 3 king suites and a large bunk room, along with 4 full en-suite bathrooms and 2 powder rooms. Designed for both comfort and entertaining, the home includes a gourmet kitchen, expansive family room, central air conditioning, and a heated 2-car garage. The lower-level recreation room provides additional gathering space and includes a private bedroom with a full bath. Upstairs, the luxurious primary suite offers a gas fireplace, double vanities, and a large soaking tub. An additional guest suite and oversized bunk room with multiple bunks and a game table complete the upper level. Each home at The Porches of Steamboat is uniquely designed, and this residence enjoys a private setting with filtered ski slope views. Furnishings are professionally maintained and refreshed annually through the HOA. Owners also enjoy exclusive access to The Barn, the community’s premier amenities center featuring: Social gathering spaces Fitness facility Heated outdoor pool On-site concierge services Private point-to-point transportation to the slopes and throughout city limits Nestled within a private 16-acre enclave near the ski area, The Porches of Steamboat offers a rare combination of luxury, convenience, and ownership flexibility in one of Colorado’s most sought-after mountain destinations.
 © 2026 Summit MLS, Inc., a wholly owned subsidiary of Summit Association of REALTORS®. All rights reserved. The information being provided is for the consumer's non-commercial, personal use and may not be used for any purpose other than to identify prospective properties consumer may be interested in purchasing. The information provided is not guaranteed and should be independently verified. You may not reprint or redistribute the information, in whole or in part, without the expressed written consent of Summit Association of REALTORS®. Data last updated: 2026-10-06T17:27:19.44.