

















Skip To Content

200 Sundance Court , #1

Steamboat Springs, CO 80487
  • $3,830,000
  • STATUS: Active
  • ON SITE: 447 Days
  • MLS #: S1061338
UPDATED: 48 min ago
$3,830,000
  • 4
    BEDS
  • 0.54
    ACRES
  • 4
    BATHS
  • 0
    1/2 BATHS
  • 4,261
    SQFT
  • $899
    $/SQFT
Neighborhood:
Type:
Townhouse
Built:
2025
County:

School Information

Elementary School:
Middle School:
High School:

Description

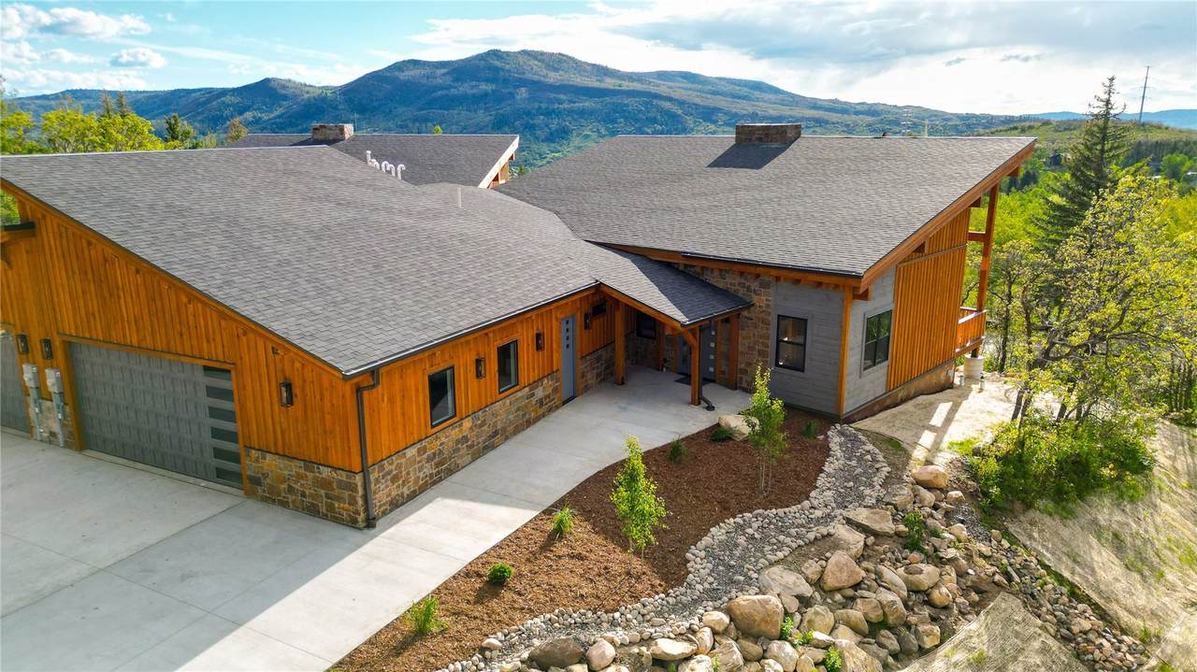
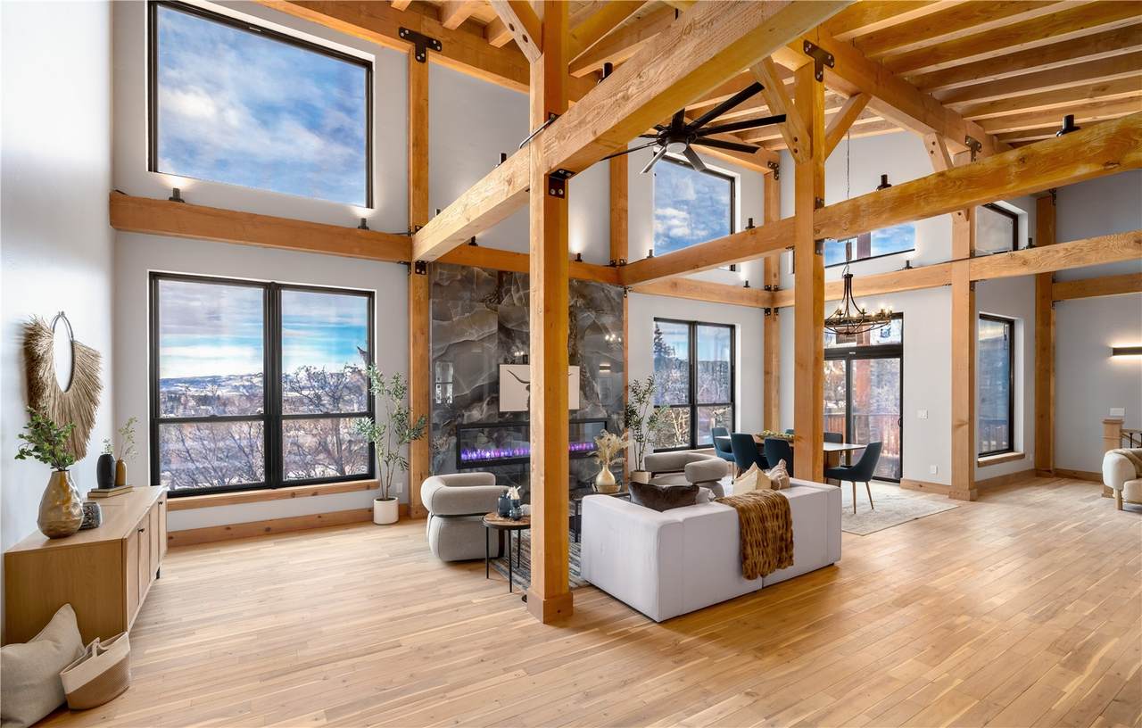
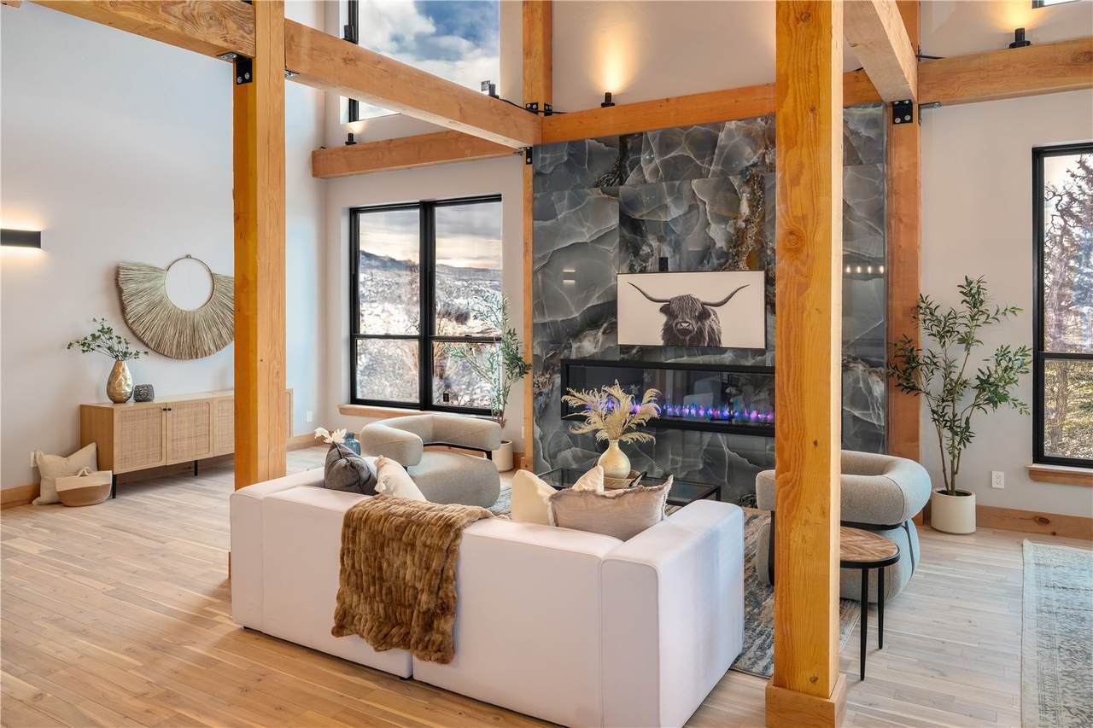
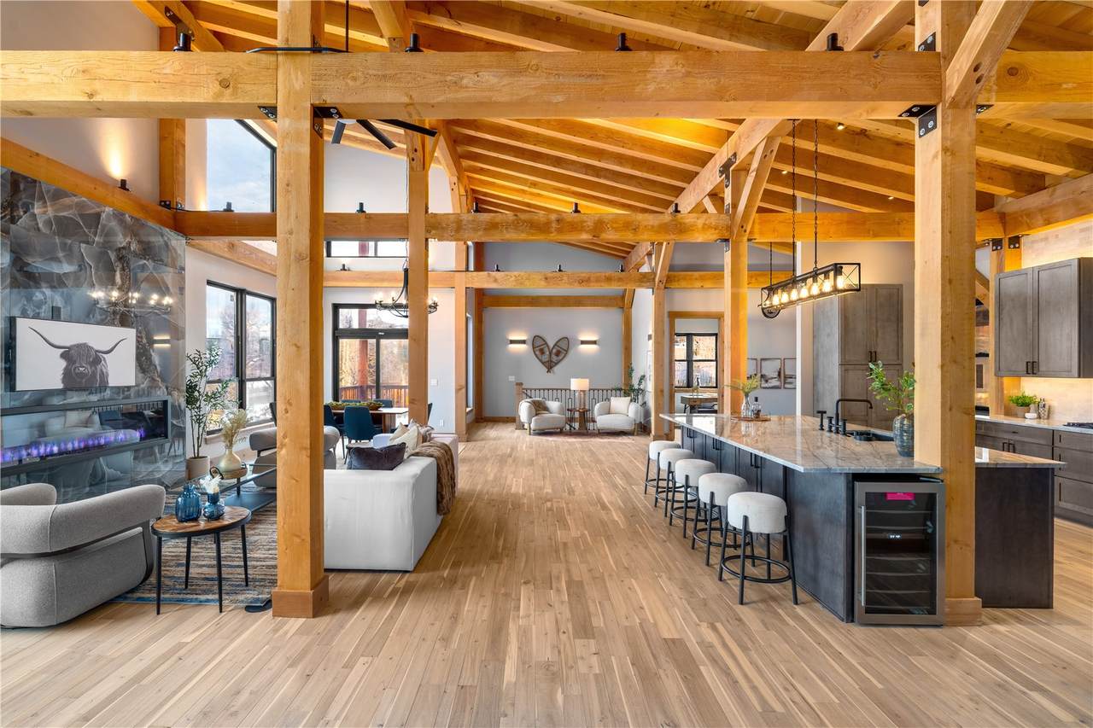
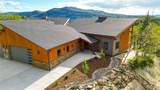
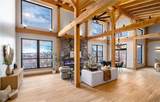
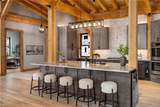
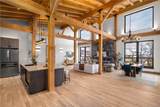
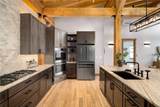
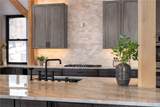
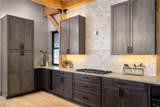
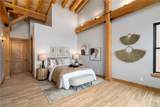
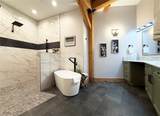
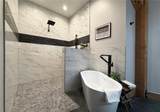
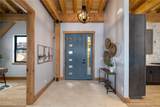
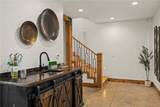
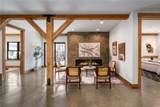
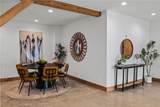
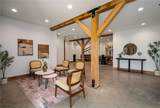
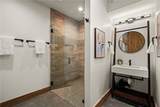
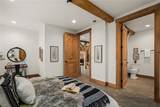
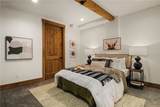
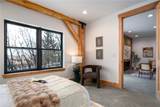
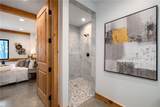
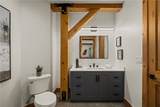
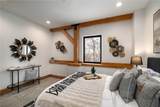
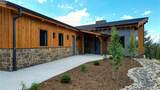
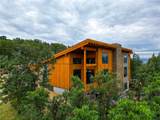
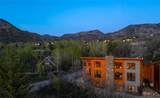
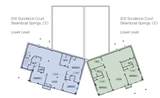
Located on Sundance Court, just off Steamboat Boulevard, this stunning half-duplex offers 4,261 square feet of beautifully crafted living space in one of Steamboat Springs’ most sought-after neighborhoods. With 4 bedrooms, 4 bathrooms, and thoughtful design, this home combines mountain elegance with everyday functionality. Built with timeless post and beam construction, the home features a spacious open-concept main level where the chef’s kitchen, outfitted with high-end appliances, flows seamlessly into the dining area and expansive great room. Vaulted ceilings and warm wood accents create an inviting atmosphere, while large windows frame stunning views of Emerald Mountain. The main level includes a generous primary suite, a dedicated office, and a well-equipped laundry room—plus a dog wash station for your four-legged companions. Downstairs, additional bedrooms, baths, and a second family room provide ample space for family or guests. The oversized 3-car garage delivers room for vehicles, gear, and storage, making it easy to embrace the Steamboat lifestyle year-round. The location is also excellent, just minutes from the ski area, downtown, and Steamboat’s vast trail network. This is mountain living at its finest—blending craftsmanship, convenience, and location.

Monthly Payment Calculator


© 2026 Summit MLS, Inc., a wholly owned subsidiary of Summit Association of REALTORS®. All rights reserved. The information being provided is for the consumer's non-commercial, personal use and may not be used for any purpose other than to identify prospective properties consumer may be interested in purchasing. The information provided is not guaranteed and should be independently verified. You may not reprint or redistribute the information, in whole or in part, without the expressed written consent of Summit Association of REALTORS®. Data last updated: 2026-10-09T14:27:21.337.
www.findbreckenridgehome.com/homes/166048559
Print Image

200 Sundance Court , #1 Steamboat Springs, CO 80487

  • Price: $3,830,000
  • Status: Active
  • On Site: 447 Days
  • Updated: 48 min ago
  • MLS #: S1061338
4
Beds
4
Baths
0
½ Baths
0.54
Acres
4,261
SQFT
$899
$/SQFT
2025
Built
Neighborhood:
Mountain View
County:
Routt
Area:
Fish Creek Area
Elementary School:
Strawberry Park
Middle School:
Steamboat Springs
High School:
Steamboat Springs
Property Description
Located on Sundance Court, just off Steamboat Boulevard, this stunning half-duplex offers 4,261 square feet of beautifully crafted living space in one of Steamboat Springs’ most sought-after neighborhoods. With 4 bedrooms, 4 bathrooms, and thoughtful design, this home combines mountain elegance with everyday functionality. Built with timeless post and beam construction, the home features a spacious open-concept main level where the chef’s kitchen, outfitted with high-end appliances, flows seamlessly into the dining area and expansive great room. Vaulted ceilings and warm wood accents create an inviting atmosphere, while large windows frame stunning views of Emerald Mountain. The main level includes a generous primary suite, a dedicated office, and a well-equipped laundry room—plus a dog wash station for your four-legged companions. Downstairs, additional bedrooms, baths, and a second family room provide ample space for family or guests. The oversized 3-car garage delivers room for vehicles, gear, and storage, making it easy to embrace the Steamboat lifestyle year-round. The location is also excellent, just minutes from the ski area, downtown, and Steamboat’s vast trail network. This is mountain living at its finest—blending craftsmanship, convenience, and location.
Exterior Features

Architectural Style Contemporary Mountain Attached Garage YN Yes Construction Materials Frame Stone Wood Siding Garage YN Yes Levels Two Parking Features Attached Electric Vehicle Charging Station(s) Garage Patio And Porch Features Deck Roof Architectural Shingle View Mountain(s) View YN Yes

Interior Features

Appliances Built- In Oven Dishwasher Gas Cooktop Disposal Gas Water Heater Refrigerator Wine Cooler Dryer Washer Basement Walk- Out Access Finished Heated Basement YN Yes Building Area Total 4261 Cooling 1 Unit Cooling YN Yes Entry Level 1 Fireplace Features Gas Fireplace YN Yes Fireplaces Total 3 Flooring Tile Wood Furnished Furnished Heating Natural Gas Radiant Floor Heating YN Yes Interior Features Wet Bar Ceiling Fan(s) Entrance Foyer Five Piece Bathroom Fireplace Tongue and Groove Ceiling(s) High Ceilings Kitchen Island Primary Suite Open Floorplan Utility Sink Vaulted Ceiling(s) Walk- In Closet(s) Utility Room Laundry Features In Unit Rooms Total 13

Property Features

Association Fee 0 Association YN False Building Features Not Applicable Private Restrooms Community Features None Current Use Vacant Exclusions No Green Building Verification Type None Lot Features See Remarks New Construction YN Yes Number Of Units In Community 1 Pets Allowed Yes Property Condition New Construction Property Sub Type Townhouse Property Sub Type Additional Townhouse Road Surface Type Paved Security Features Radon Mitigation System Sewer Connected Public Sewer Tax Annual Amount 6725.08 Tax Lot 20 Tax Year 2024 Utilities Electricity Available Natural Gas Available Sewer Available Snow Removal Trash Collection Water Available Sewer Connected Water Source Public Zoning Description Duplex

© 2026 SAR MLS
Listing provided courtesy of The Group Inc.: (970) 870-8800.


© 2026 Summit MLS, Inc., a wholly owned subsidiary of Summit Association of REALTORS®. All rights reserved. The information being provided is for the consumer's non-commercial, personal use and may not be used for any purpose other than to identify prospective properties consumer may be interested in purchasing. The information provided is not guaranteed and should be independently verified. You may not reprint or redistribute the information, in whole or in part, without the expressed written consent of Summit Association of REALTORS®. Data last updated: 2026-10-09T14:27:21.337.
 
https://bt-photos.global.ssl.fastly.net/summit/1280_boomver_2_S1061338-2.jpg https://bt-photos.global.ssl.fastly.net/summit/1280_boomver_2_S1061338-2.jpg https://bt-photos.global.ssl.fastly.net/summit/1280_boomver_2_S1061338-2.jpg
Logo
Brady Team | Christie's International Real Estate Summit Colorado
323 N. Main Street PO Box 4868
Breckenridge CO, 80424