














Description
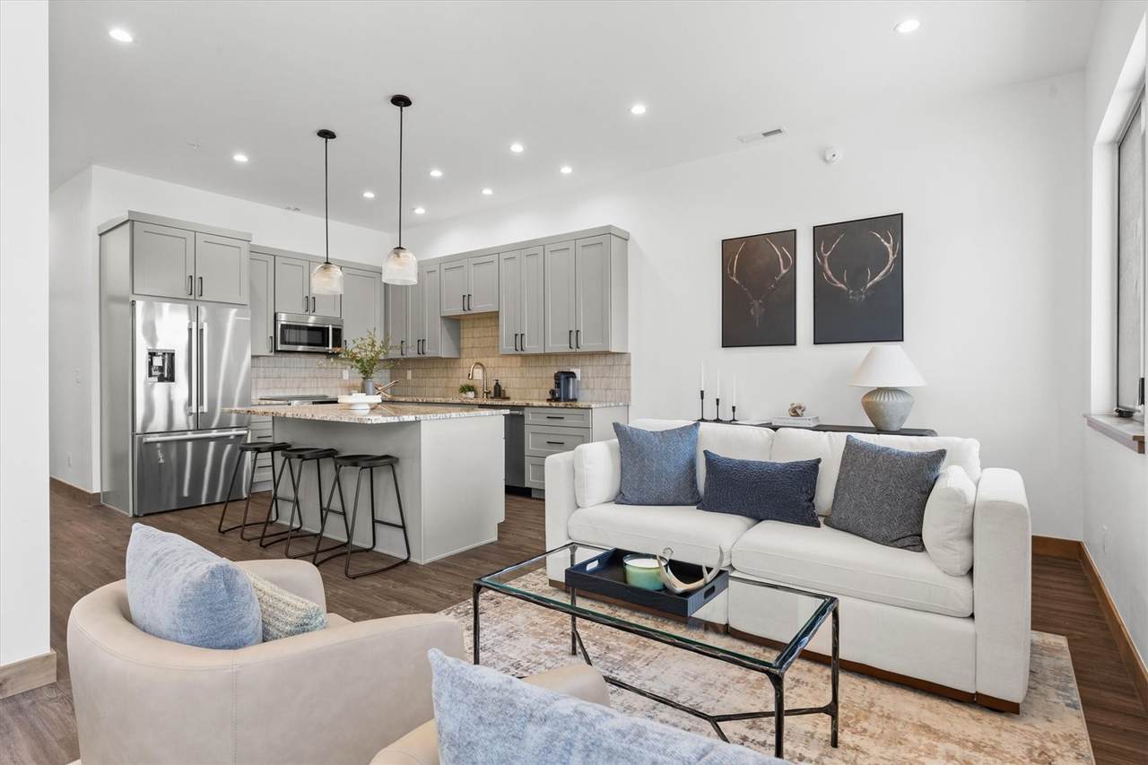
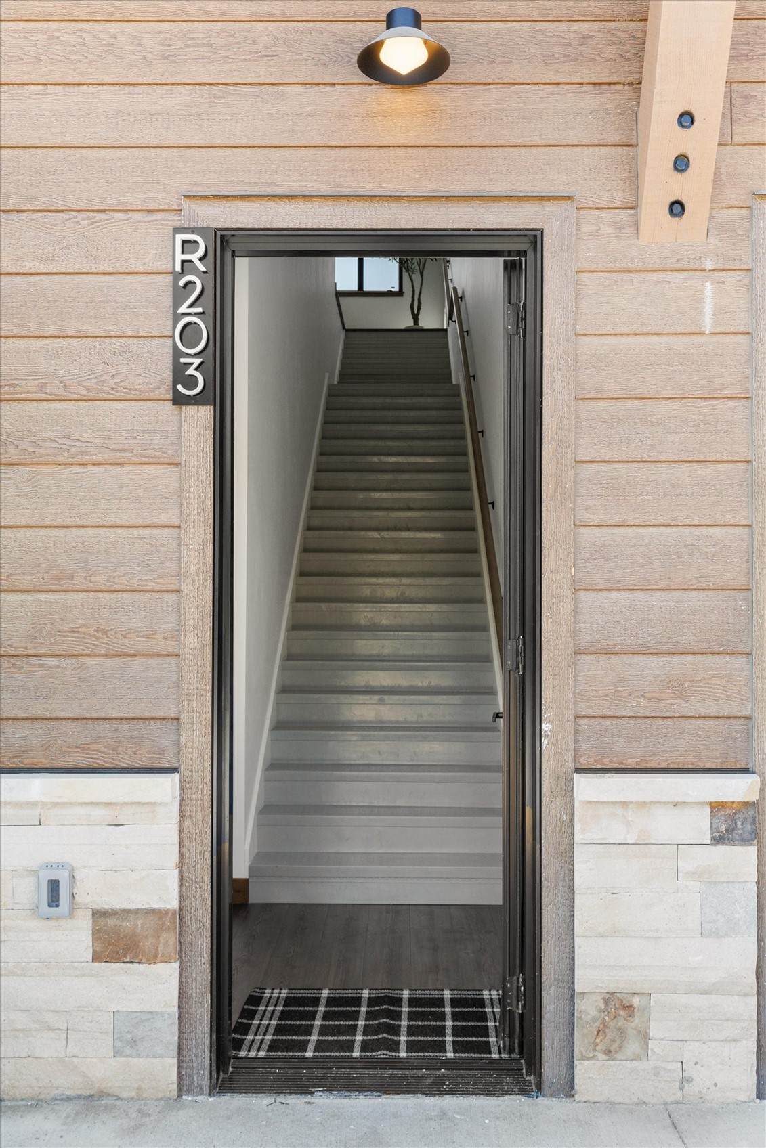
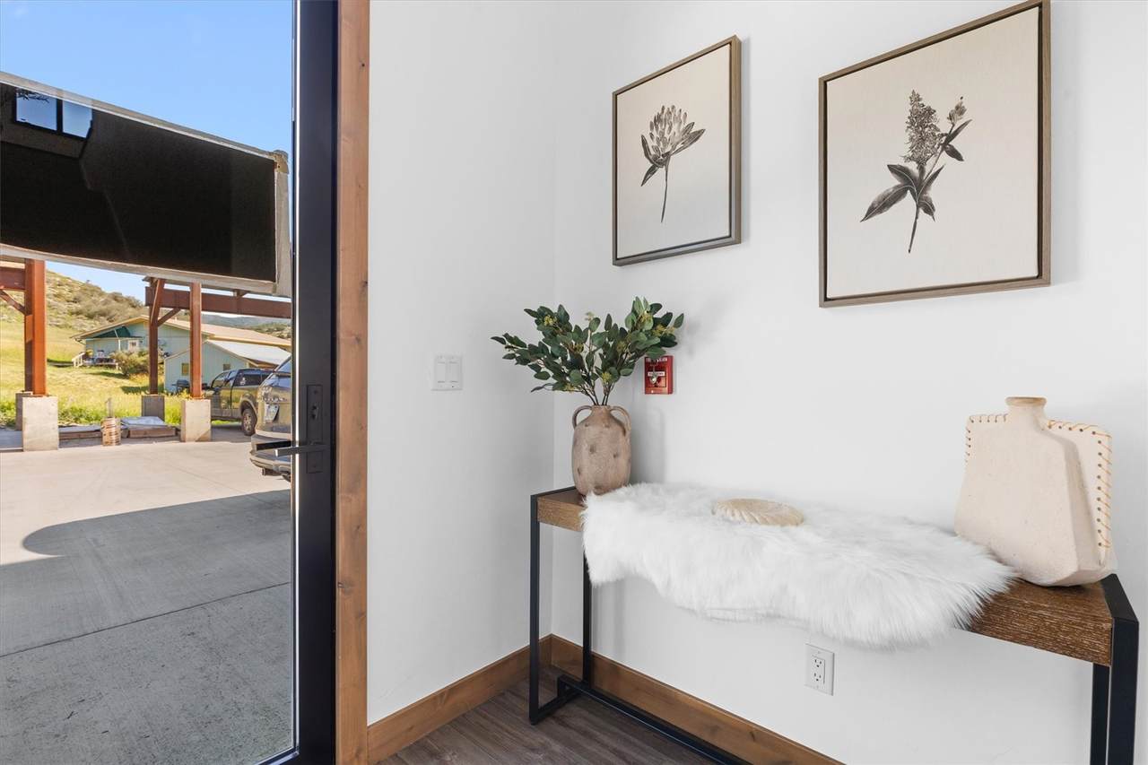
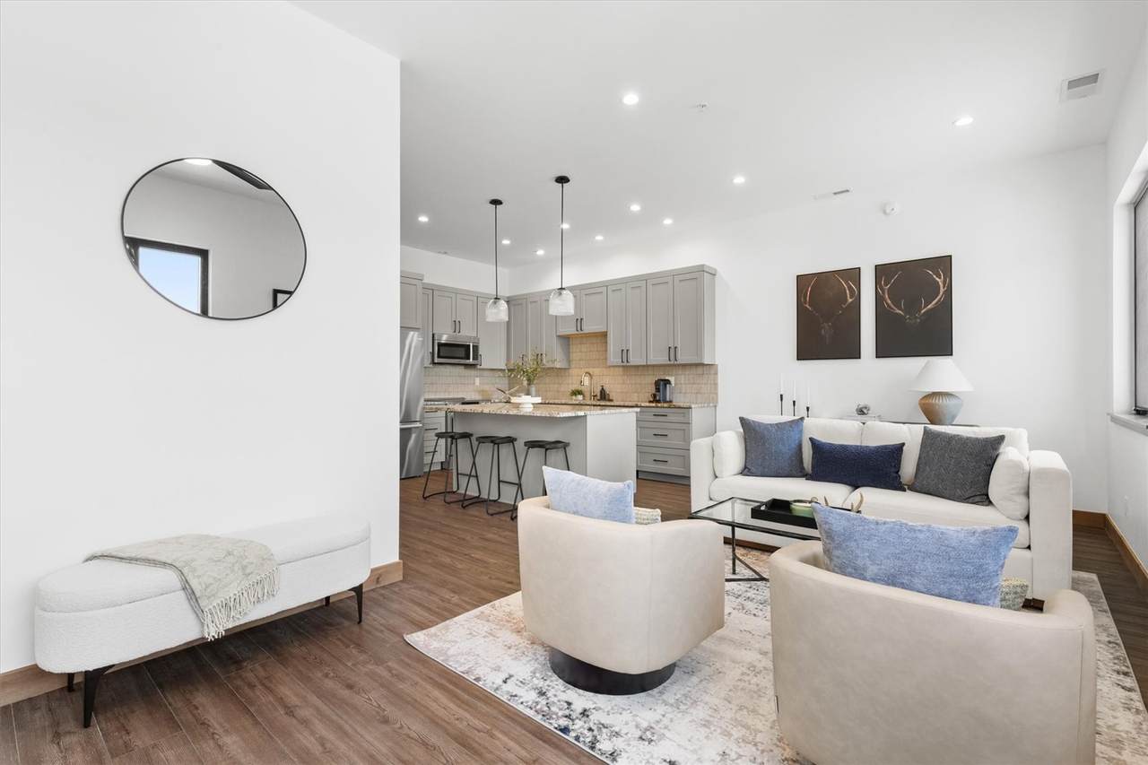
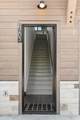
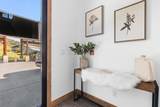
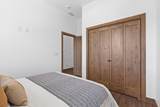
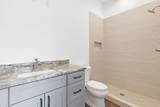
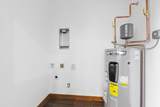
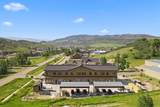
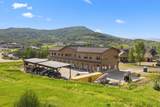
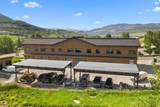
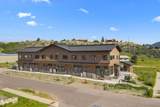
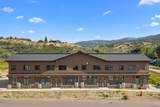
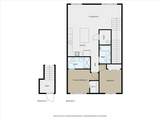
Special Pricing Opportunity at $695,000. Experience refined mountain living at Elk View Place, where contemporary design meets exceptional value. This beautifully staged, brand-new 2-bedroom, 2-bathroom residence is one of Steamboat's newest completed condominium offerings, representing one of the best values for new construction in Steamboat Springs. Thoughtfully designed with clean architectural lines and modern mountain finishes, the open-concept floor plan features 10-foot ceilings, oversized windows that flood the home with natural light, stainless steel appliances, spacious bedroom suites with generous closet space, and in-unit laundry hookups. Private stairwell access creates a true residential feel while the professionally staged interiors showcase the home's inviting layout and effortless livability. Ideally situated just off CR 129 and less than 5 minutes from downtown Steamboat Springs, residents enjoy easy access to the Core Trail, free transit, local restaurants, breweries, shopping and year-round recreation. Whether you're seeking a full-time residence, mountain retreat or long-term investment, this newly completed home presents a rare opportunity to own brand-new construction in Steamboat Springs at an exceptional value.
-
2BEDS
-
N/AACRES
-
2BATHS
-
01/2 BATHS
-
1,130SQFT
-
$615$/SQFT
School Information
Description
Special Pricing Opportunity at $695,000. Experience refined mountain living at Elk View Place, where contemporary design meets exceptional value. This beautifully staged, brand-new 2-bedroom, 2-bathroom residence is one of Steamboat's newest completed condominium offerings, representing one of the best values for new construction in Steamboat Springs. Thoughtfully designed with clean architectural lines and modern mountain finishes, the open-concept floor plan features 10-foot ceilings, oversized windows that flood the home with natural light, stainless steel appliances, spacious bedroom suites with generous closet space, and in-unit laundry hookups. Private stairwell access creates a true residential feel while the professionally staged interiors showcase the home's inviting layout and effortless livability. Ideally situated just off CR 129 and less than 5 minutes from downtown Steamboat Springs, residents enjoy easy access to the Core Trail, free transit, local restaurants, breweries, shopping and year-round recreation. Whether you're seeking a full-time residence, mountain retreat or long-term investment, this newly completed home presents a rare opportunity to own brand-new construction in Steamboat Springs at an exceptional value.
 © 2026 Summit MLS, Inc., a wholly owned subsidiary of Summit Association of REALTORS®. All rights reserved. The information being provided is for the consumer's non-commercial, personal use and may not be used for any purpose other than to identify prospective properties consumer may be interested in purchasing. The information provided is not guaranteed and should be independently verified. You may not reprint or redistribute the information, in whole or in part, without the expressed written consent of Summit Association of REALTORS®. Data last updated: 2026-10-15T13:27:21.63.