







Description
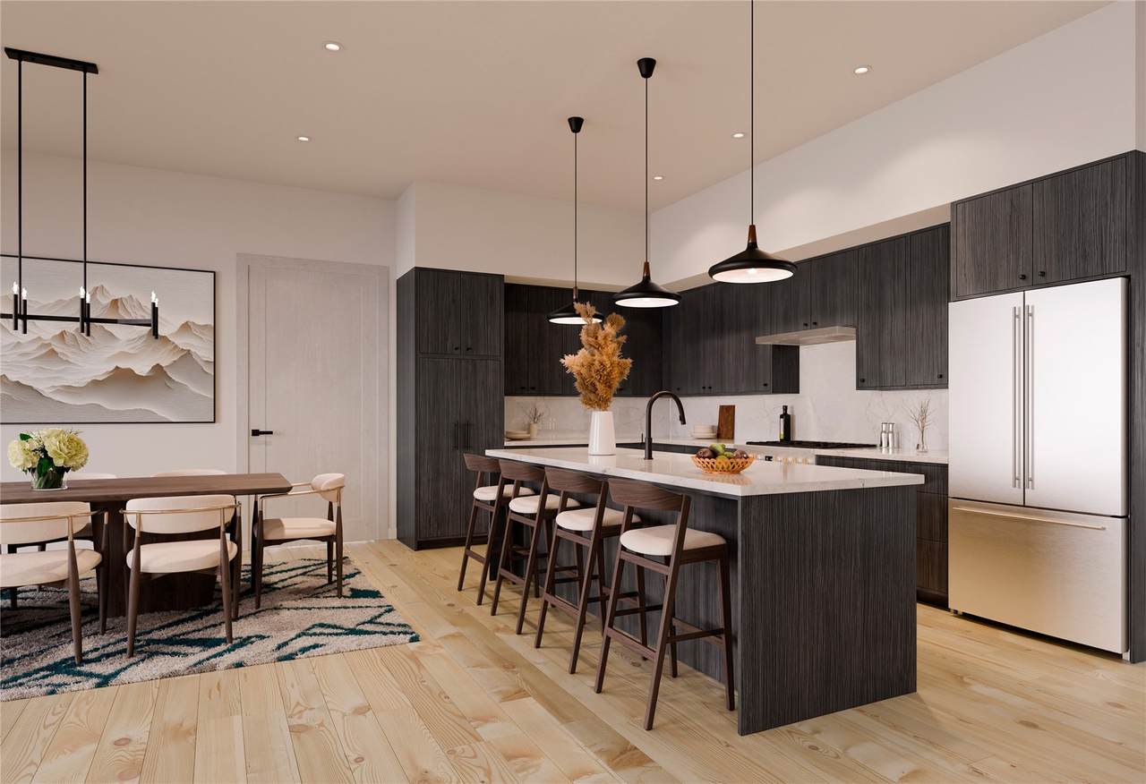
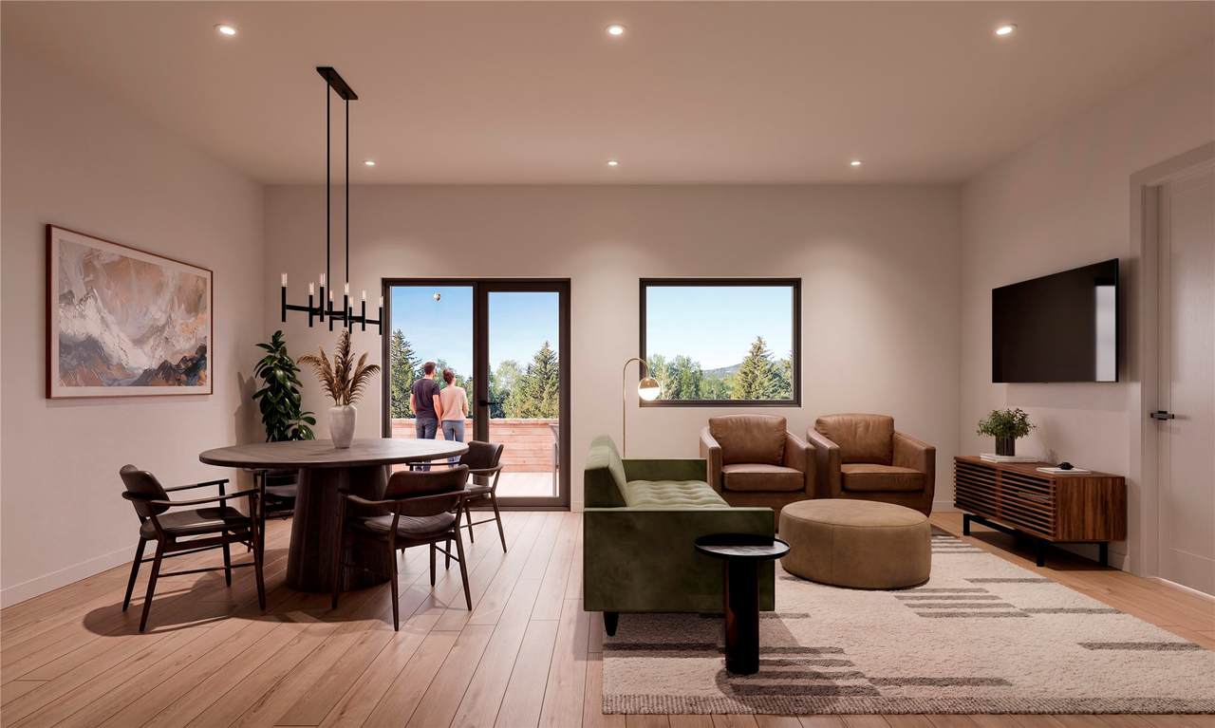
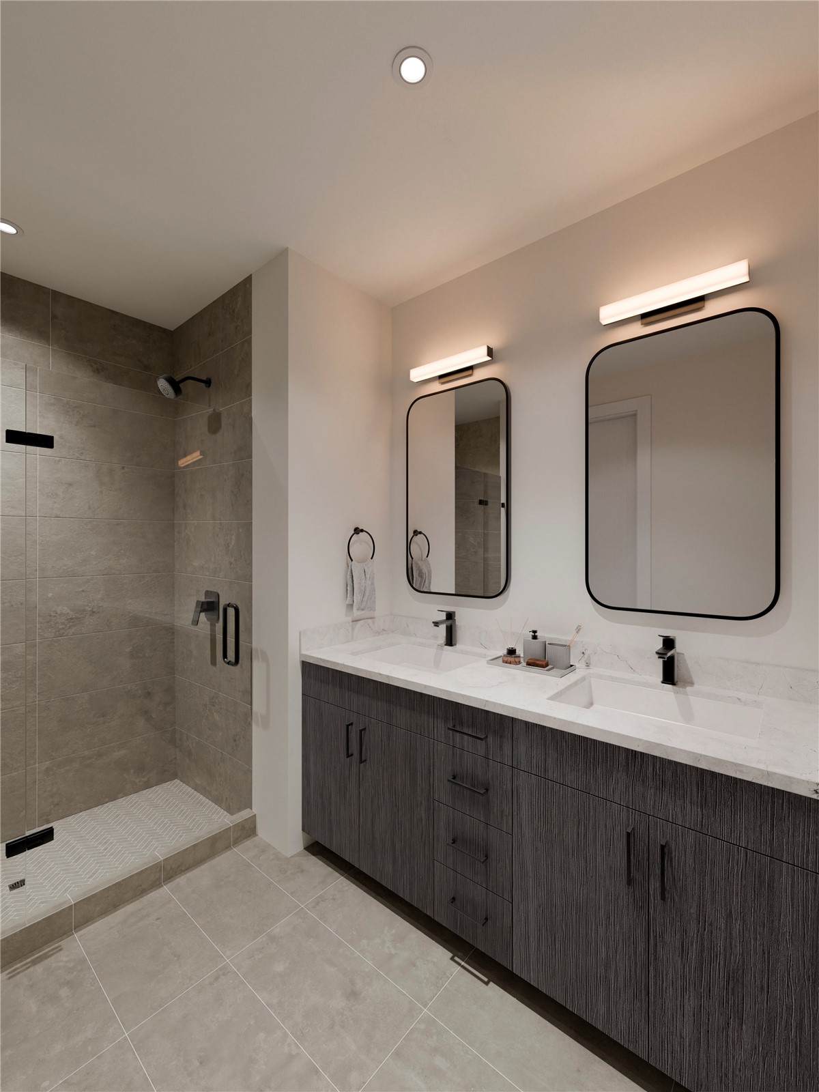
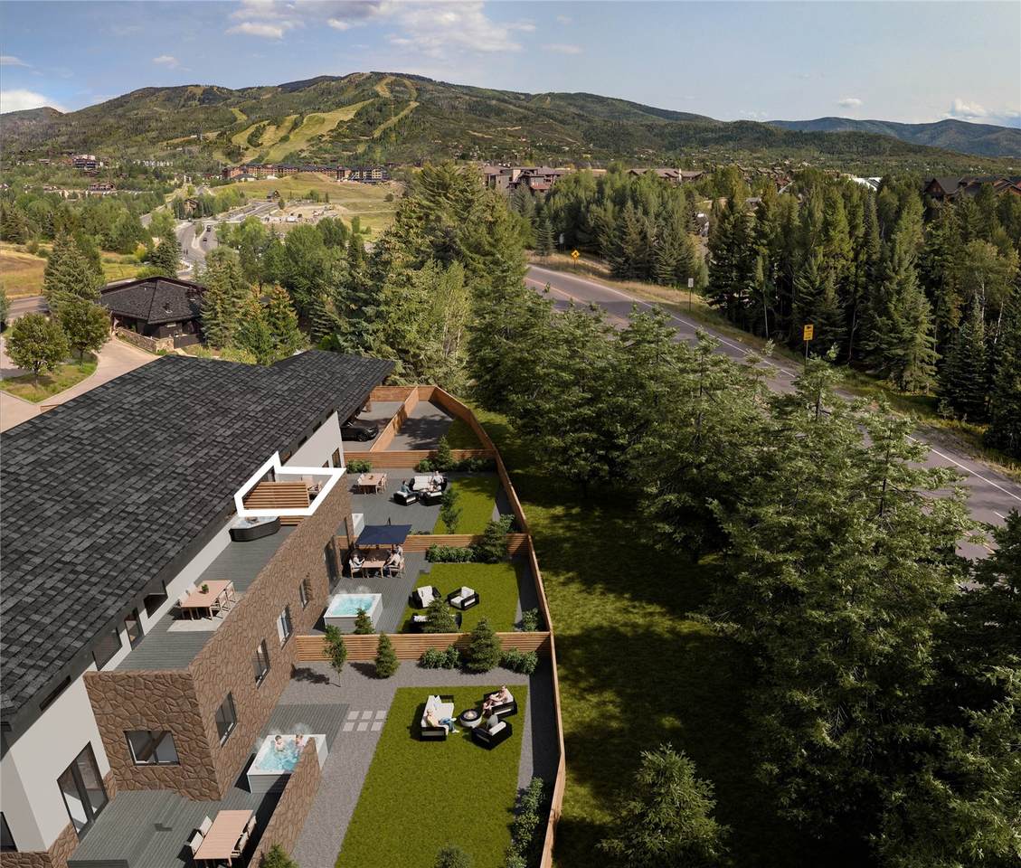
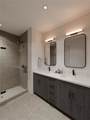
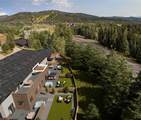
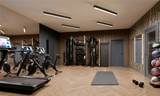
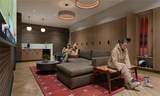
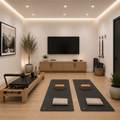
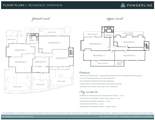
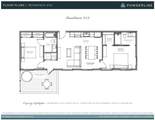
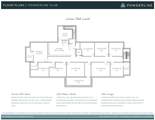
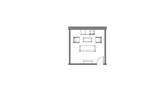
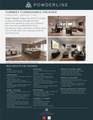
Residence tours available now with fully furnished and turnkey packages! Residence 203 is a single-story, two-bedroom corner home on the upper level of Powderline, a brand new collection of nine fully furnished condominiums in Steamboat's short-term rental Green Zone, moments from the slopes and surrounded by walkable dining, shopping, and entertainment. Enter the open-plan great room, which immediately frames the South Valley and sunset views through spacious picture windows from the kitchen, living, and dining areas, and connects to a private terrace equipped for a two-person hot tub. Two bedroom ensuites are situated on either end of the great room for added privacy, including the primary with a walk-in closet and beautifully tiled shower. Designer finishes include European white oak flooring, custom cabinetry, quartz countertops, designer tile, premium plumbing fixtures, and optional turnkey furnishings. Residence 203 also includes a 258-square-foot Club Room on the building’s Club level, an additional living space that can serve as a home office, rec room, gear room, or media room. Owners and guests enjoy access to the private Club Lounge with two ski lockers per unit, boot dryers, and a coffee and beverage bar, a fitness studio, an infrared sauna and shower, plus an optional vacation rental management program. Each residence comes with 2 dedicated parking spots, while an on-demand Powderline shuttle offers service to the slopes, downtown, and the Yampa Valley Regional Airport (HDN). Powderline is walkable to gondola service, shops, restaurants, Wildhorse Cinemas, Strings Music Festival, the tennis and pickleball complex, the Core Trail, and the free city bus.
-
2BEDS
-
0.62ACRES
-
2BATHS
-
01/2 BATHS
-
1,176SQFT
-
$1,254$/SQFT
School Information
Description
Residence tours available now with fully furnished and turnkey packages! Residence 203 is a single-story, two-bedroom corner home on the upper level of Powderline, a brand new collection of nine fully furnished condominiums in Steamboat's short-term rental Green Zone, moments from the slopes and surrounded by walkable dining, shopping, and entertainment. Enter the open-plan great room, which immediately frames the South Valley and sunset views through spacious picture windows from the kitchen, living, and dining areas, and connects to a private terrace equipped for a two-person hot tub. Two bedroom ensuites are situated on either end of the great room for added privacy, including the primary with a walk-in closet and beautifully tiled shower. Designer finishes include European white oak flooring, custom cabinetry, quartz countertops, designer tile, premium plumbing fixtures, and optional turnkey furnishings. Residence 203 also includes a 258-square-foot Club Room on the building’s Club level, an additional living space that can serve as a home office, rec room, gear room, or media room. Owners and guests enjoy access to the private Club Lounge with two ski lockers per unit, boot dryers, and a coffee and beverage bar, a fitness studio, an infrared sauna and shower, plus an optional vacation rental management program. Each residence comes with 2 dedicated parking spots, while an on-demand Powderline shuttle offers service to the slopes, downtown, and the Yampa Valley Regional Airport (HDN). Powderline is walkable to gondola service, shops, restaurants, Wildhorse Cinemas, Strings Music Festival, the tennis and pickleball complex, the Core Trail, and the free city bus.
 © 2026 Summit MLS, Inc., a wholly owned subsidiary of Summit Association of REALTORS®. All rights reserved. The information being provided is for the consumer's non-commercial, personal use and may not be used for any purpose other than to identify prospective properties consumer may be interested in purchasing. The information provided is not guaranteed and should be independently verified. You may not reprint or redistribute the information, in whole or in part, without the expressed written consent of Summit Association of REALTORS®. Data last updated: 2026-10-15T13:27:21.63.