



Skip To Content

2350 Glacier Ridge Ridge

Steamboat Springs, CO 80487
  • $3,995,000
  • STATUS: Active
  • ON SITE: 868 Days
  • MLS #: S1050921
UPDATED: 54 min ago
$3,995,000
  • 5
    BEDS
  • 0.81
    ACRES
  • 4
    BATHS
  • 1
    1/2 BATHS
  • 4,364
    SQFT
  • $915
    $/SQFT
Neighborhood:
Type:
Single-Family Home
Built:
1981
County:

School Information

Elementary School:
Middle School:
High School:

Description

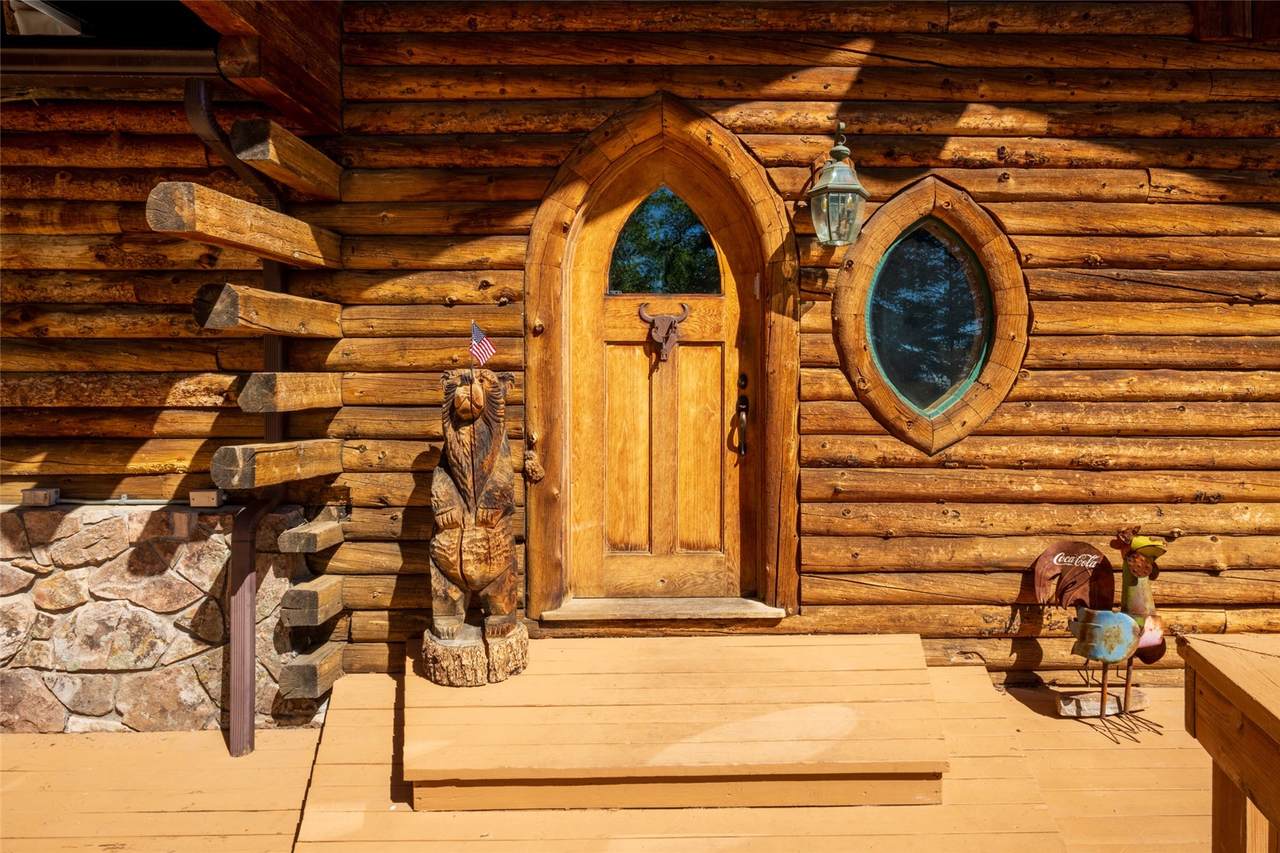
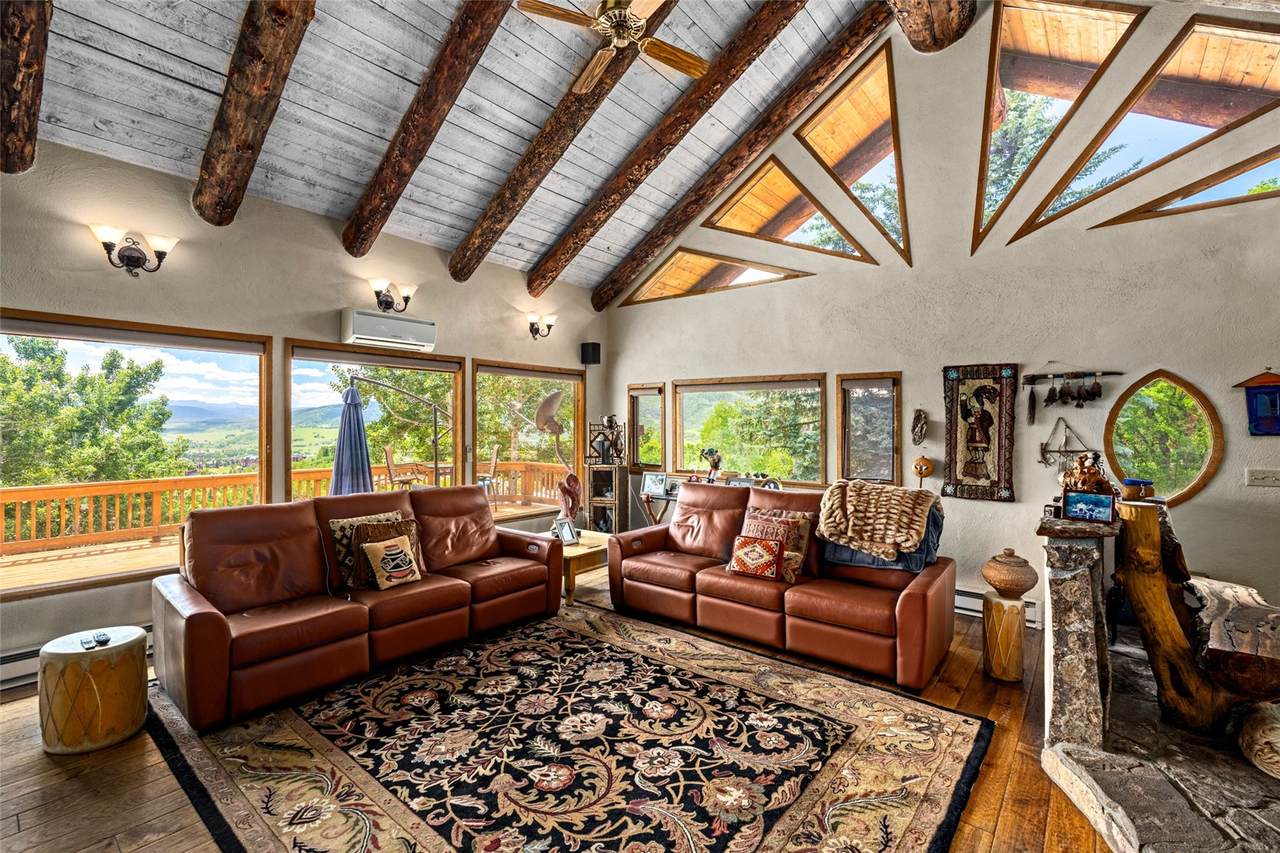
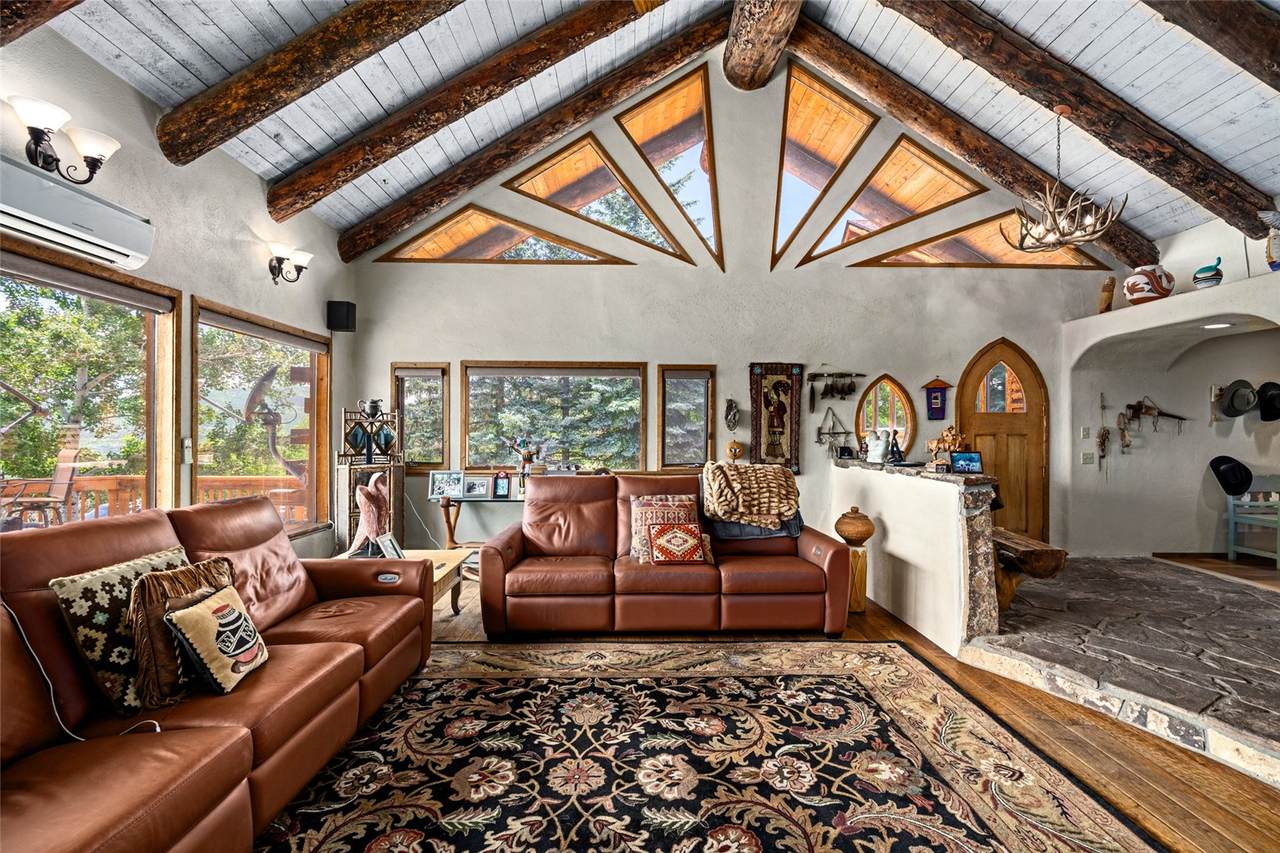
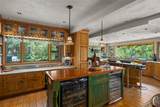
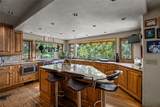
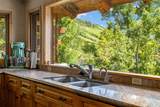
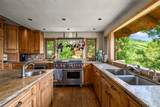
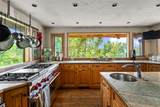
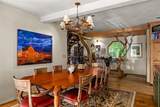
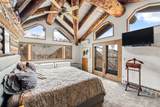
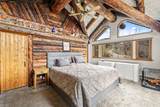
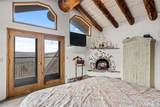
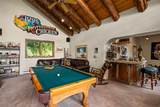
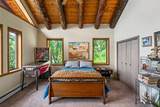
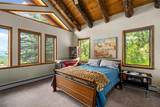
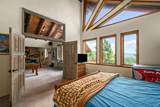
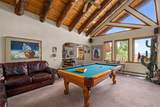
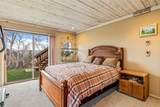
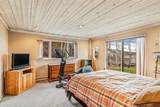
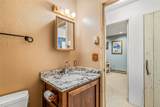
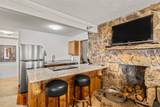
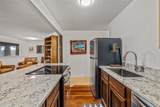
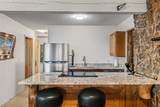
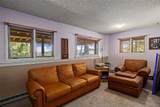
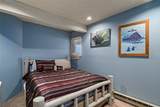
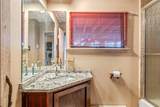
House designed and built by John Beauregard. Home is a D-Log Home. Built on a private road at the end of a cul-de-sac. AMAZING Views of the ski mountain and valley. Vaulted ceilings with Very Large Wood Beams in Living Room, Master, Guest Suite and Family room. A/C Living room Dining room and Master air conditioned. Kitchen has a Wolf Range, Sub Zero Refrigerator, Two dishwashers, Warming Draw and much more. Inside spectacular log staircase high-lighted in the American Log Homes Book. MANY UPGRADES ALL new appliances in the apartment. New granite counters in master and two other bathrooms. New granite tops in the apartment kitchen. NEW carpet through out the house. There is a one bedroom apartment downstairs with a separate entrance. There are five bedrooms and four and a half bathrooms. Oversized two car garage with four storage closets and a work bench. New Furnace and Hot Water Heater installed in 2024. Outside beautiful grass and treed lawn. Great dog yard. Included is a original Steamboat Gondola. Home comes with a Sheraton Rollingstone Golf Membership. Seller/ Listing agent is a Colorado Real Estate Broker. For showing call Steamboat Sotheby's

Monthly Payment Calculator


© 2026 Summit MLS, Inc., a wholly owned subsidiary of Summit Association of REALTORS®. All rights reserved. The information being provided is for the consumer's non-commercial, personal use and may not be used for any purpose other than to identify prospective properties consumer may be interested in purchasing. The information provided is not guaranteed and should be independently verified. You may not reprint or redistribute the information, in whole or in part, without the expressed written consent of Summit Association of REALTORS®. Data last updated: 2026-11-07T14:27:19.003.
www.findbreckenridgehome.com/homes/151908797
Print Image

2350 Glacier Ridge Ridge Steamboat Springs, CO 80487

  • Price: $3,995,000
  • Status: Active
  • On Site: 868 Days
  • Updated: 54 min ago
  • MLS #: S1050921
5
Beds
4
Baths
1
½ Baths
0.81
Acres
4,364
SQFT
$915
$/SQFT
1981
Built
Neighborhood:
Male Property - Overlook
County:
Routt
Area:
Mountain Area
Elementary School:
Soda Creek
Middle School:
Steamboat Springs
High School:
Steamboat Springs
Property Description
House designed and built by John Beauregard. Home is a D-Log Home. Built on a private road at the end of a cul-de-sac. AMAZING Views of the ski mountain and valley. Vaulted ceilings with Very Large Wood Beams in Living Room, Master, Guest Suite and Family room. A/C Living room Dining room and Master air conditioned. Kitchen has a Wolf Range, Sub Zero Refrigerator, Two dishwashers, Warming Draw and much more. Inside spectacular log staircase high-lighted in the American Log Homes Book. MANY UPGRADES ALL new appliances in the apartment. New granite counters in master and two other bathrooms. New granite tops in the apartment kitchen. NEW carpet through out the house. There is a one bedroom apartment downstairs with a separate entrance. There are five bedrooms and four and a half bathrooms. Oversized two car garage with four storage closets and a work bench. New Furnace and Hot Water Heater installed in 2024. Outside beautiful grass and treed lawn. Great dog yard. Included is a original Steamboat Gondola. Home comes with a Sheraton Rollingstone Golf Membership. Seller/ Listing agent is a Colorado Real Estate Broker. For showing call Steamboat Sotheby's
Exterior Features

Architectural Style Rustic Attached Garage YN Yes Construction Materials Block Frame Log Concrete Garage YN Yes Levels Three Or More Parking Features Attached Garage Patio And Porch Features Deck Patio Roof Architectural Shingle View Mountain(s) Ski Area Valley View YN Yes

Interior Features

Appliances Bar Fridge Convection Oven Double Oven Dryer Dishwasher Disposal Gas Water Heater Microwave Oven Range Refrigerator Self Cleaning Oven Wine Cooler Washer Basement Apartment Walk- Out Access Building Area Total 4364 Cooling 1 Unit Cooling YN Yes Fireplace Features Wood Burning Wood Burning Stove Fireplace YN Yes Fireplaces Total 4 Flooring Carpet Stone Tile Wood Furnished Negotiable Heating Baseboard Electric Hot Water Natural Gas Wood Stove Heating YN Yes Interior Features Fireplace Granite Counters Wood Burning Stove Laundry Features Common Area Laundry Closet Rooms Total 10

Property Features

Association Fee 500 Association Fee Frequency Annually Association Name Glacier Ridge Road Maintenance Association YN True Building Features Not Applicable Community Features None Exclusions No Green Building Verification Type Unknown Lot Features Cul- De- Sac Sprinklers In Front Landscaped Near Ski Area See Remarks Pets Allowed Yes Property Condition Resale Property Sub Type Single Family Residence Property Sub Type Additional Single Family Residence Road Responsibility Private Maintained Road Road Surface Type Paved Sewer Connected Tax Annual Amount 5266.6 Tax Lot 26 Tax Year 2023 Utilities Cable Available Electricity Available Natural Gas Available Phone Available Sewer Connected Water Source Public Zoning Description See Remarks

© 2026 SAR MLS
Listing provided courtesy of Steamboat Sotheby's International Realty: (970) 846-8815.


© 2026 Summit MLS, Inc., a wholly owned subsidiary of Summit Association of REALTORS®. All rights reserved. The information being provided is for the consumer's non-commercial, personal use and may not be used for any purpose other than to identify prospective properties consumer may be interested in purchasing. The information provided is not guaranteed and should be independently verified. You may not reprint or redistribute the information, in whole or in part, without the expressed written consent of Summit Association of REALTORS®. Data last updated: 2026-11-07T14:27:19.003.
 
https://bt-photos.global.ssl.fastly.net/summit/1280_boomver_1_S1050921-2.jpg https://bt-photos.global.ssl.fastly.net/summit/1280_boomver_1_S1050921-2.jpg https://bt-photos.global.ssl.fastly.net/summit/1280_boomver_1_S1050921-2.jpg
Logo
Brady Team | Christie's International Real Estate Summit Colorado
323 N. Main Street PO Box 4868
Breckenridge CO, 80424