








Description
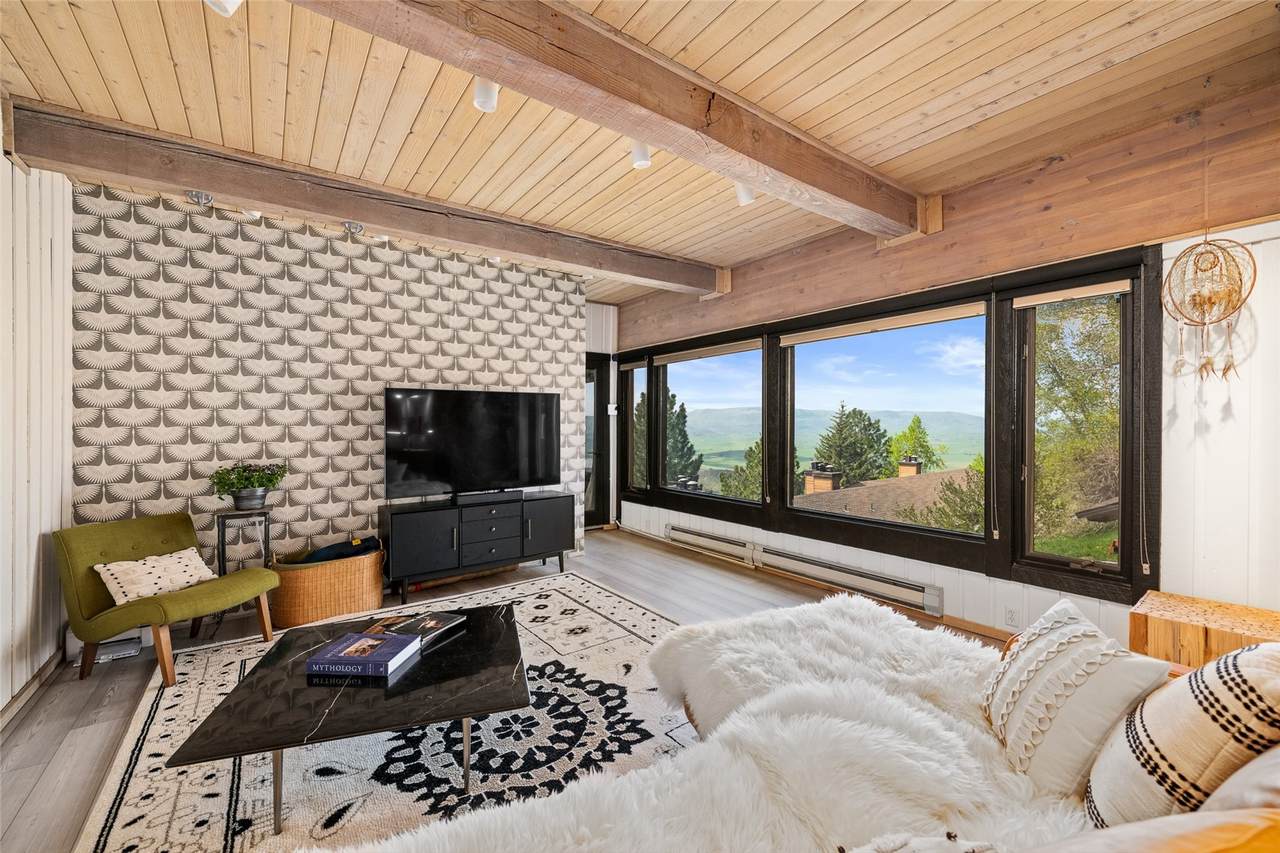
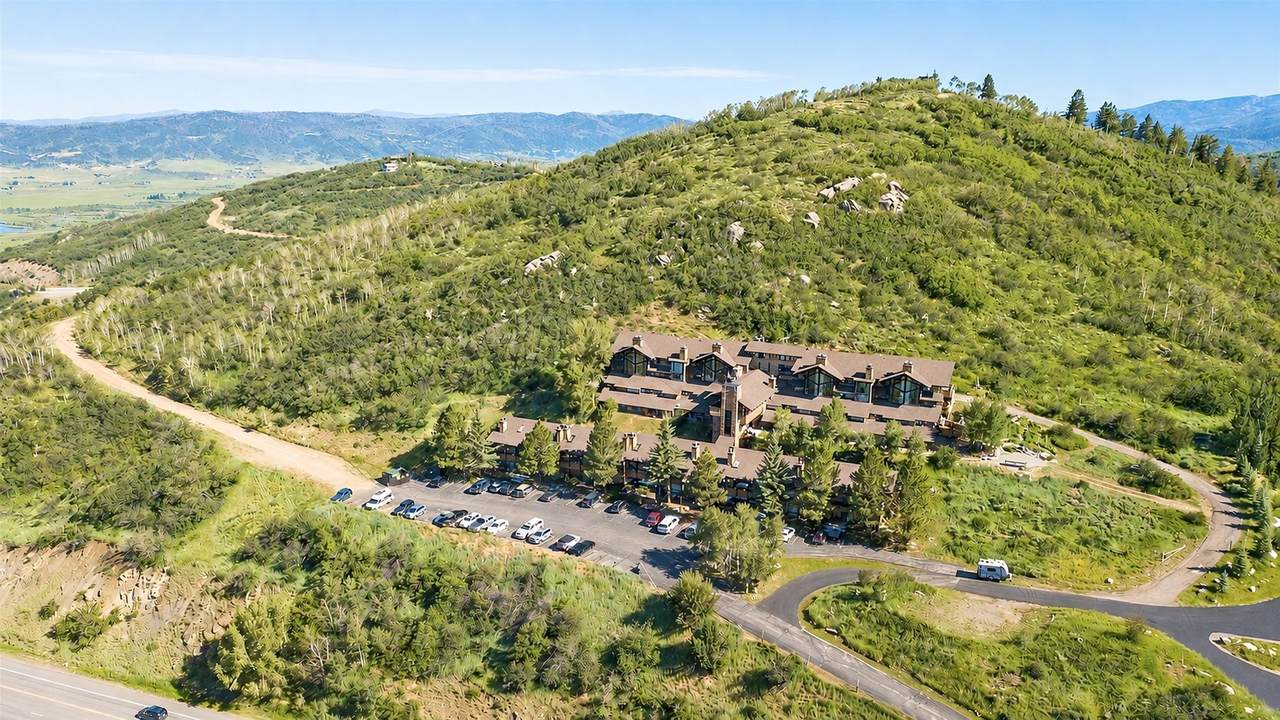
Positioned on the south approach to Steamboat Springs with sweeping views to Catamount Lake, the Flat Tops, and the South Valley, this two-bedroom Timbers condominium offers a genuine mountain feel, with wood-beamed ceilings, two floor-to-ceiling natural stone fireplaces, and a spacious covered patio. The great room centers on the stone fireplace and picture windows framing the valley panorama. The remodeled kitchen features black quartz counters, a prep island with counter seating, Spanish tile backsplash, KitchenAid and Bosch appliances, and custom under-cabinet lighting. A remodeled half-bath is located on the main floor, with a quartz vanity, Spanish tile accent wall, and updated fixtures. Downstairs, the primary suite includes a second natural stone fireplace, a soaking tub, walk-in closet, and Pella sliding door opening to the covered patio. Off the great room, the second bedroom is outfitted with a climbing wall and works equally well as a home office, workout room, or hobby space. Recent upgrades include luxury vinyl plank flooring, carpeting, quartz vanities, smart thermostats, and custom LED lighting. Building amenities include a common area lounge with pool table and large windows framing the valley views, an elevator and dedicated ski locker per residence. This unit also comes with 2 parking spots, allowing for ease for owner or tenant(s). HOA covers water, trash, and high-speed internet. The Timbers community is surrounded by Routt National Forest with trail access directly behind the property and located ten minutes from the Steamboat Ski Area.
-
2BEDS
-
0.56ACRES
-
1BATHS
-
11/2 BATHS
-
1,022SQFT
-
$487$/SQFT
School Information
Description
Positioned on the south approach to Steamboat Springs with sweeping views to Catamount Lake, the Flat Tops, and the South Valley, this two-bedroom Timbers condominium offers a genuine mountain feel, with wood-beamed ceilings, two floor-to-ceiling natural stone fireplaces, and a spacious covered patio. The great room centers on the stone fireplace and picture windows framing the valley panorama. The remodeled kitchen features black quartz counters, a prep island with counter seating, Spanish tile backsplash, KitchenAid and Bosch appliances, and custom under-cabinet lighting. A remodeled half-bath is located on the main floor, with a quartz vanity, Spanish tile accent wall, and updated fixtures. Downstairs, the primary suite includes a second natural stone fireplace, a soaking tub, walk-in closet, and Pella sliding door opening to the covered patio. Off the great room, the second bedroom is outfitted with a climbing wall and works equally well as a home office, workout room, or hobby space. Recent upgrades include luxury vinyl plank flooring, carpeting, quartz vanities, smart thermostats, and custom LED lighting. Building amenities include a common area lounge with pool table and large windows framing the valley views, an elevator and dedicated ski locker per residence. This unit also comes with 2 parking spots, allowing for ease for owner or tenant(s). HOA covers water, trash, and high-speed internet. The Timbers community is surrounded by Routt National Forest with trail access directly behind the property and located ten minutes from the Steamboat Ski Area.
 © 2026 Summit MLS, Inc., a wholly owned subsidiary of Summit Association of REALTORS®. All rights reserved. The information being provided is for the consumer's non-commercial, personal use and may not be used for any purpose other than to identify prospective properties consumer may be interested in purchasing. The information provided is not guaranteed and should be independently verified. You may not reprint or redistribute the information, in whole or in part, without the expressed written consent of Summit Association of REALTORS®. Data last updated: 2026-10-15T12:27:19.263.