




Description
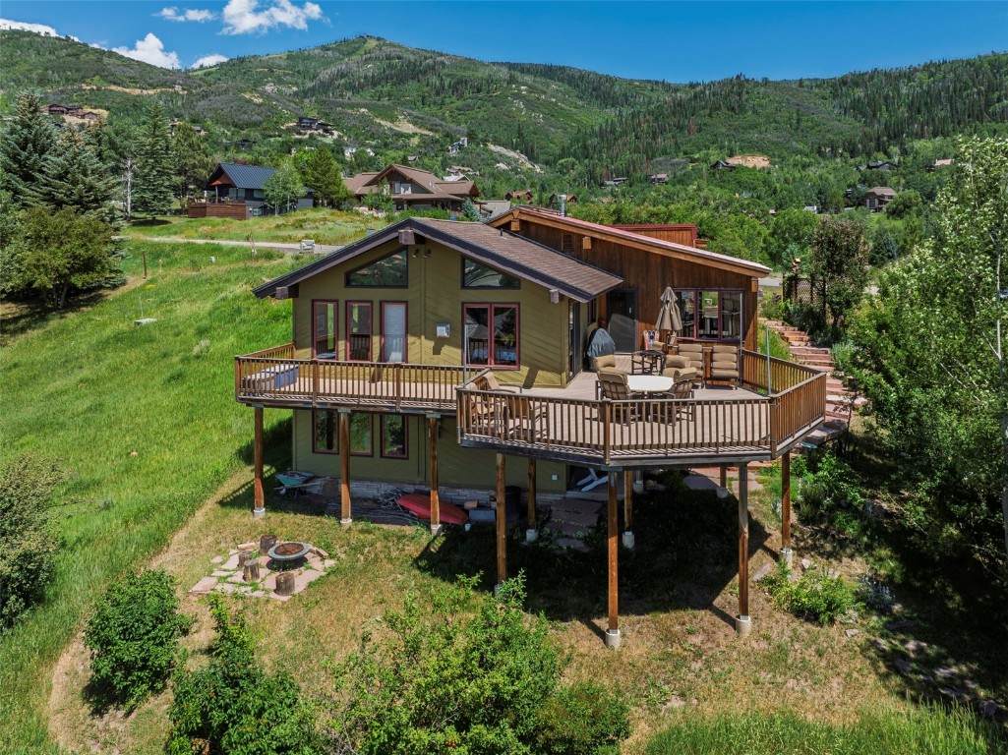
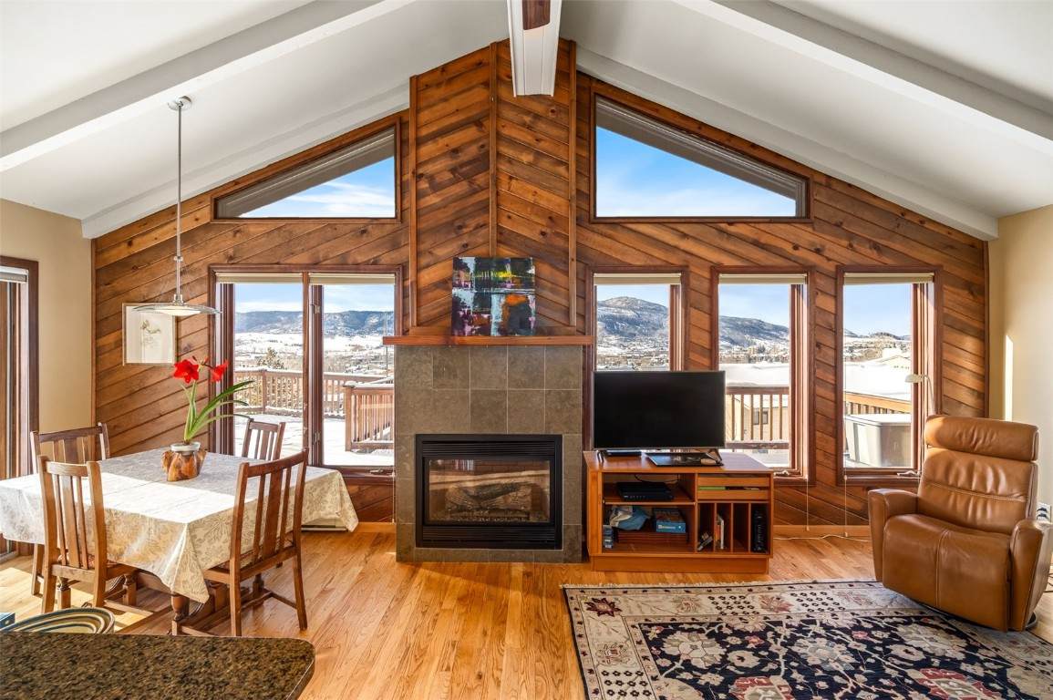
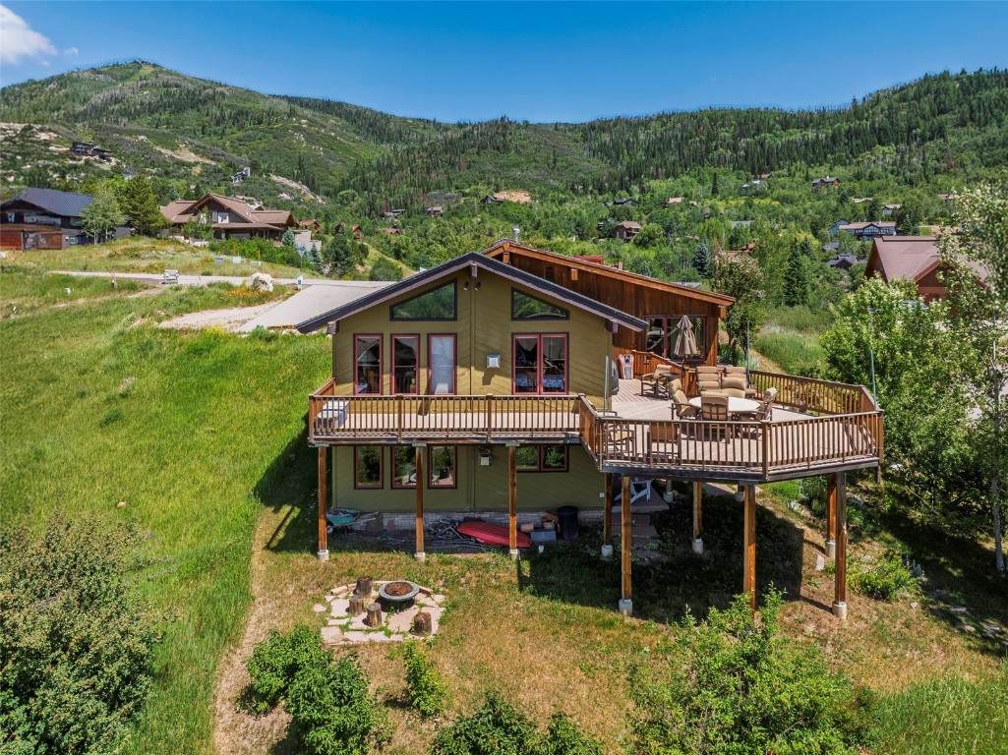
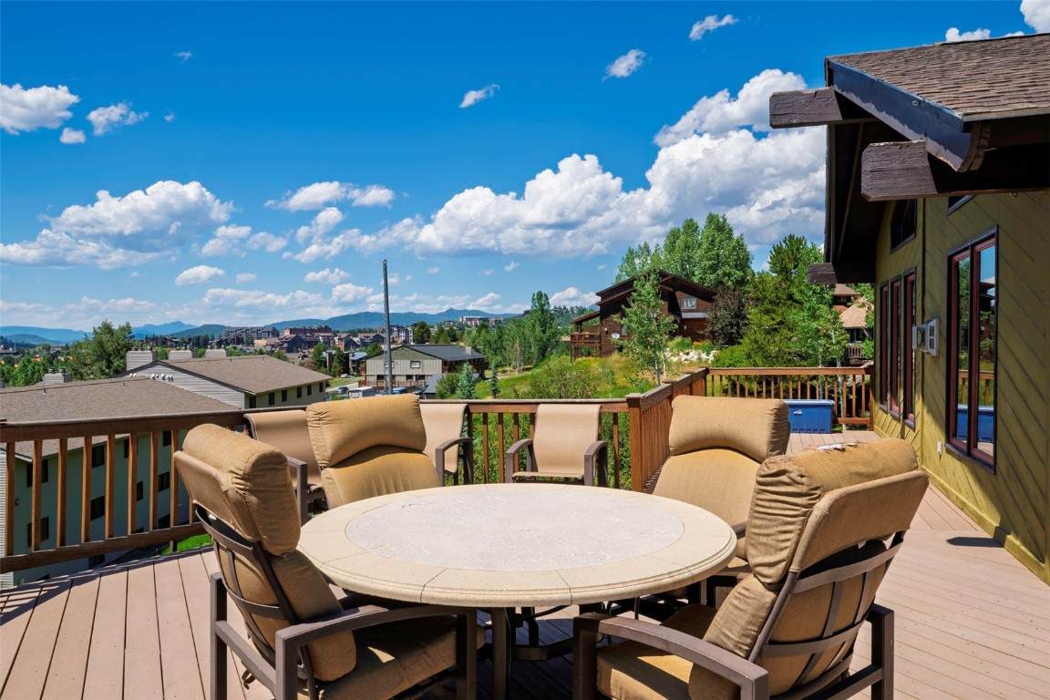
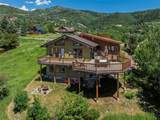
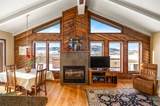
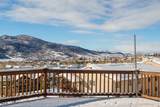
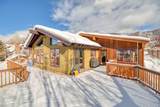
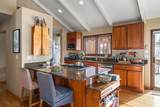
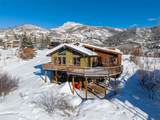
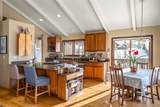
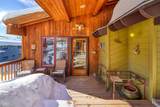
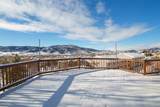
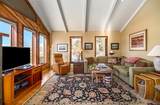
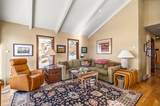
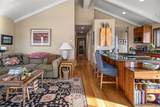
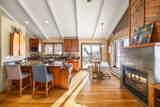
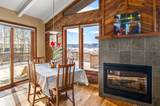
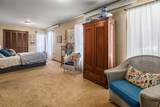
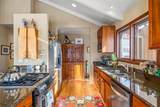
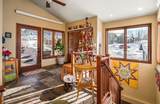
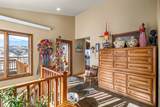
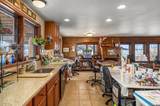
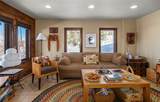
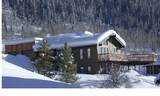
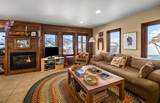
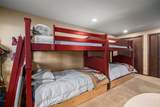
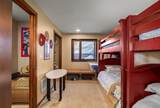
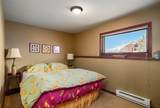
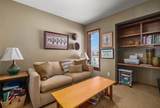
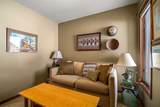
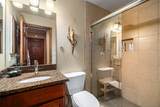
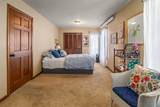
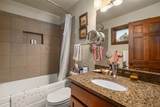
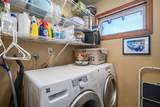
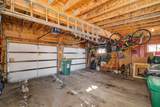
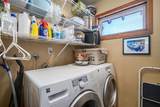
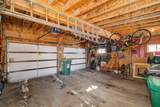
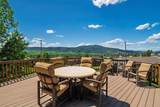
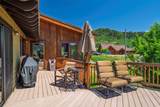
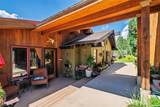
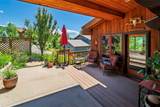
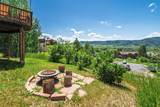
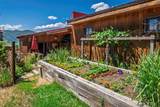
This exceptional property in Steamboat Springs presents a rare blend of comfortable living and astute investment potential. Set in a picturesque location, it offers breathtaking views and is conveniently located near the ski area, making it a dream come true for outdoor enthusiasts. The interior is designed with spaciousness in mind, spread across two floors, featuring 4 bedrooms and 3 bathrooms that provide ample space for family living, entertaining guests. The expansive living areas and dual kitchens deliver both flexibility and convenience, perfect for hosting gatherings or supporting multifamily living arrangements. Each level is enhanced by a cozy fireplace, offering comfort and warmth while enjoying outstanding views of the valley. The heart of the home is the open-concept kitchen on the main floor, showcasing warm wood cabinetry, granite countertops, and modern appliances. Large windows throughout flood the space with natural light and frame picturesque mountain views. The living areas are characterized by vaulted ceilings with exposed beams, hardwood floors, and a cozy fireplace, creating an inviting atmosphere for relaxation. The bedrooms are generously sized, with the primary boasting its own bath. The bathrooms are well-appointed, featuring modern fixtures and ample storage. A dedicated laundry room adds convenience to daily living. A notable feature of this property is its significant investment potential, including the option to add a duplex. Ample storage solutions are found throughout the home, with a large garage providing ideal space for vehicles and sporting equipment. The property's outdoor area is equally impressive, with a spacious garden. Overall, this home seamlessly combines practical features with a welcoming atmosphere, making it an outstanding choice for permanent residents or investors seeking a property with considerable growth potential.
-
4BEDS
-
0.51ACRES
-
3BATHS
-
01/2 BATHS
-
2,700SQFT
-
$0$/SQFT
School Ratings & Info
Description
This exceptional property in Steamboat Springs presents a rare blend of comfortable living and astute investment potential. Set in a picturesque location, it offers breathtaking views and is conveniently located near the ski area, making it a dream come true for outdoor enthusiasts. The interior is designed with spaciousness in mind, spread across two floors, featuring 4 bedrooms and 3 bathrooms that provide ample space for family living, entertaining guests. The expansive living areas and dual kitchens deliver both flexibility and convenience, perfect for hosting gatherings or supporting multifamily living arrangements. Each level is enhanced by a cozy fireplace, offering comfort and warmth while enjoying outstanding views of the valley. The heart of the home is the open-concept kitchen on the main floor, showcasing warm wood cabinetry, granite countertops, and modern appliances. Large windows throughout flood the space with natural light and frame picturesque mountain views. The living areas are characterized by vaulted ceilings with exposed beams, hardwood floors, and a cozy fireplace, creating an inviting atmosphere for relaxation. The bedrooms are generously sized, with the primary boasting its own bath. The bathrooms are well-appointed, featuring modern fixtures and ample storage. A dedicated laundry room adds convenience to daily living. A notable feature of this property is its significant investment potential, including the option to add a duplex. Ample storage solutions are found throughout the home, with a large garage providing ideal space for vehicles and sporting equipment. The property's outdoor area is equally impressive, with a spacious garden. Overall, this home seamlessly combines practical features with a welcoming atmosphere, making it an outstanding choice for permanent residents or investors seeking a property with considerable growth potential.
 © 2026 Summit MLS, Inc., a wholly owned subsidiary of Summit Association of REALTORS®. All rights reserved. The information being provided is for the consumer's non-commercial, personal use and may not be used for any purpose other than to identify prospective properties consumer may be interested in purchasing. The information provided is not guaranteed and should be independently verified. You may not reprint or redistribute the information, in whole or in part, without the expressed written consent of Summit Association of REALTORS®. Data last updated: 2026-11-15T00:27:19.09.