






Description
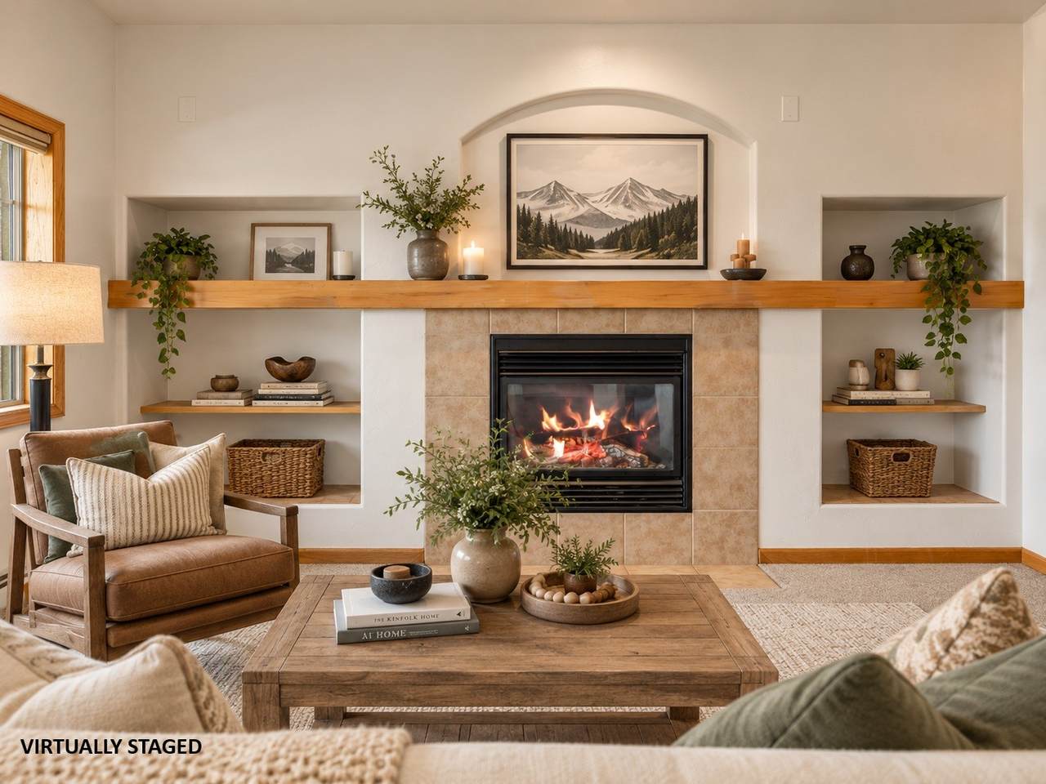
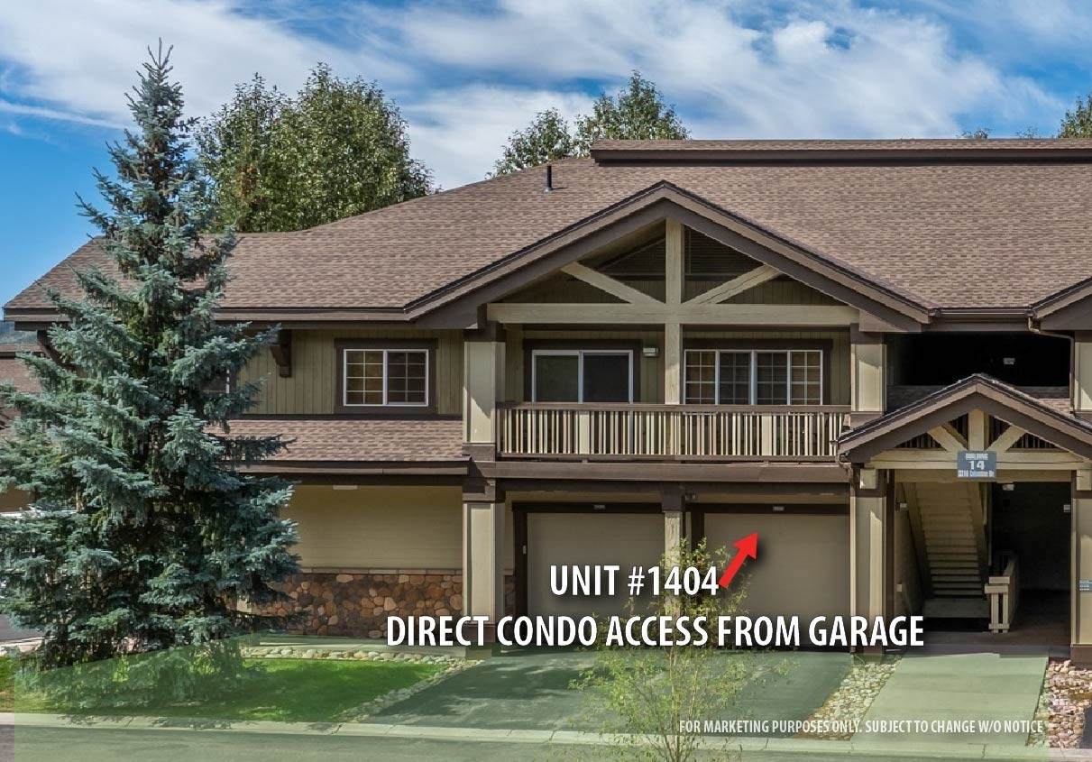
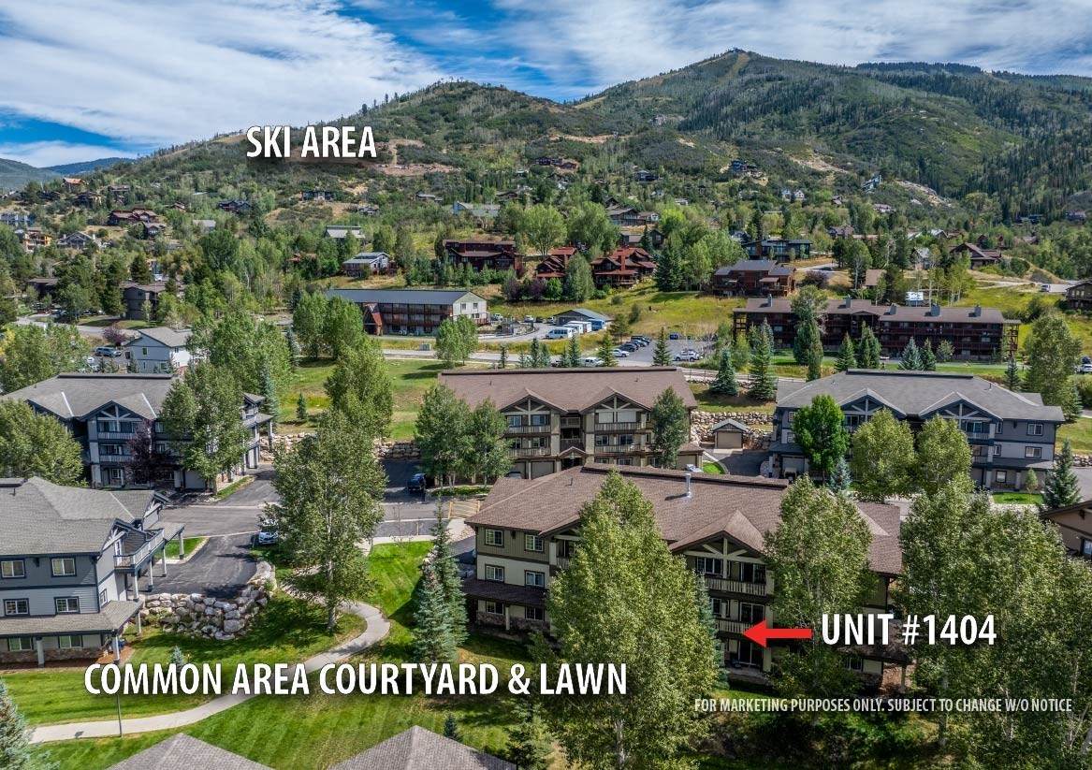
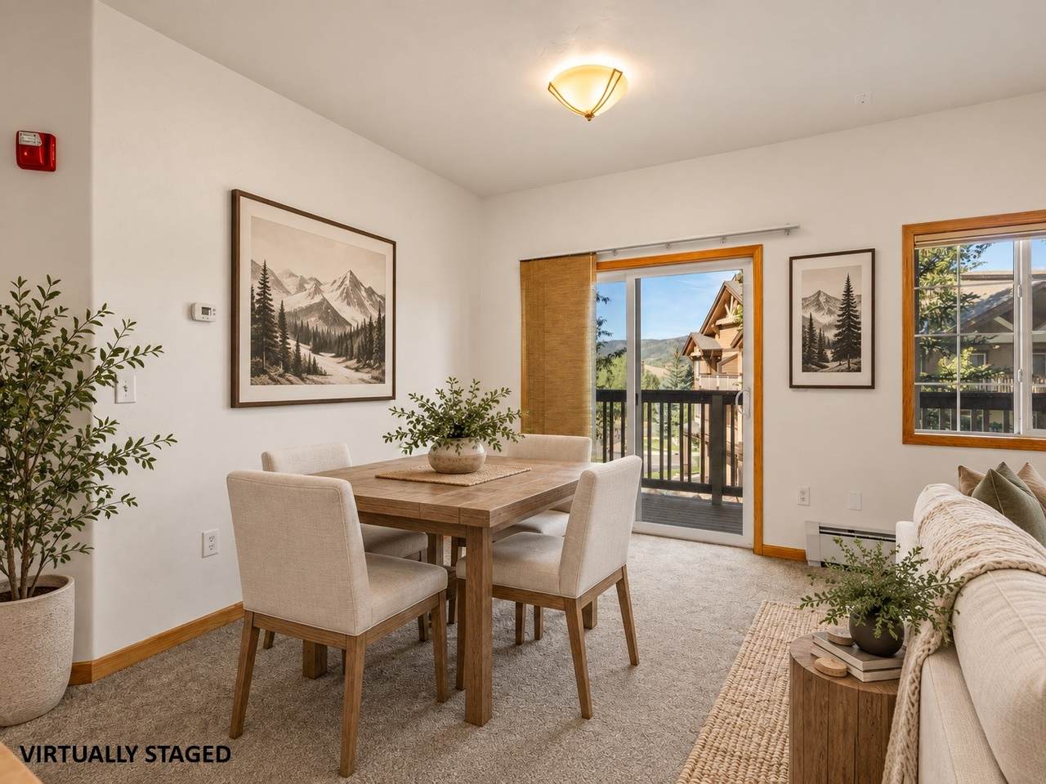
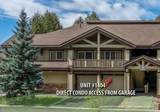
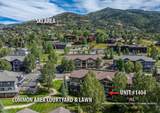
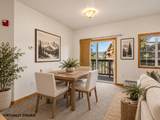
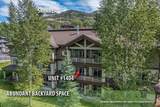
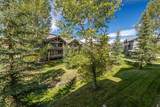
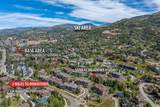
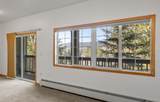
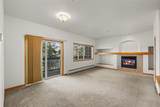
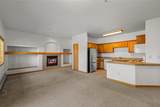
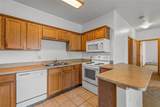
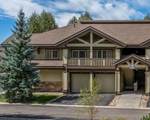
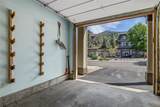
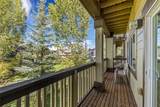
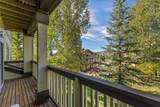
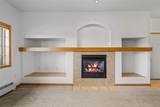
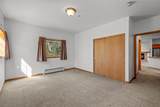
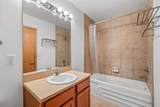
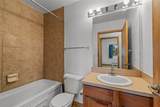
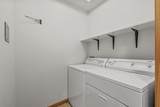
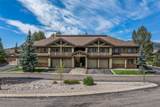
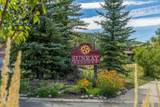
A rare combination of easy single-level access, a quiet setting, great views, and exceptional value awaits at Sunray Meadows #1404. Positioned toward the upper end of the complex with limited through traffic, this 2-bedroom, 2-bath condo offers one of Sunray Meadows’ most desirable floor plans, including direct, almost stair-free access (just 1 step!) from the attached garage into the residence. Inside, the open living area features a gas fireplace, space for a dining table, living room, kitchen bar seating, and large windows that take advantage of the elevated setting. Step outside to the covered deck and enjoy views toward Emerald Mountain and across the grassy central courtyard. The generously sized primary suite is especially private, with no shared walls with neighboring units and its own full ensuite bath. Practical features make everyday living easy, including a dedicated laundry room with a full-size washer and dryer, abundant interior closets, and excellent garage storage. High ceilings in the garage provide room for a vehicle along with bikes, skis, shelving, and gear, while additional driveway and guest parking add convenience. Sunray Meadows is a well-maintained community ideally located near the free bus route and within easy walking or biking distance of the Steamboat Ski Area, Yampa River Core Trail, restaurants, breweries, and downtown connections. HOA dues cover many ownership expenses, including gas heat for both the condo and garage, leaving owners with minimal other costs. Pets are also allowed for owners. Clean and move-in ready today, the condo is priced to give its next owner the opportunity to enjoy it as-is or make updates over time to create a space that reflects their own style. Whether looking for an approachable entry into Steamboat homeownership, convenient single-level living, or a well-located mountain getaway, Sunray #1404 offers tremendous potential.
-
2BEDS
-
N/AACRES
-
2BATHS
-
01/2 BATHS
-
1,039SQFT
-
$688$/SQFT
School Information
Description
A rare combination of easy single-level access, a quiet setting, great views, and exceptional value awaits at Sunray Meadows #1404. Positioned toward the upper end of the complex with limited through traffic, this 2-bedroom, 2-bath condo offers one of Sunray Meadows’ most desirable floor plans, including direct, almost stair-free access (just 1 step!) from the attached garage into the residence. Inside, the open living area features a gas fireplace, space for a dining table, living room, kitchen bar seating, and large windows that take advantage of the elevated setting. Step outside to the covered deck and enjoy views toward Emerald Mountain and across the grassy central courtyard. The generously sized primary suite is especially private, with no shared walls with neighboring units and its own full ensuite bath. Practical features make everyday living easy, including a dedicated laundry room with a full-size washer and dryer, abundant interior closets, and excellent garage storage. High ceilings in the garage provide room for a vehicle along with bikes, skis, shelving, and gear, while additional driveway and guest parking add convenience. Sunray Meadows is a well-maintained community ideally located near the free bus route and within easy walking or biking distance of the Steamboat Ski Area, Yampa River Core Trail, restaurants, breweries, and downtown connections. HOA dues cover many ownership expenses, including gas heat for both the condo and garage, leaving owners with minimal other costs. Pets are also allowed for owners. Clean and move-in ready today, the condo is priced to give its next owner the opportunity to enjoy it as-is or make updates over time to create a space that reflects their own style. Whether looking for an approachable entry into Steamboat homeownership, convenient single-level living, or a well-located mountain getaway, Sunray #1404 offers tremendous potential.
 © 2026 Summit MLS, Inc., a wholly owned subsidiary of Summit Association of REALTORS®. All rights reserved. The information being provided is for the consumer's non-commercial, personal use and may not be used for any purpose other than to identify prospective properties consumer may be interested in purchasing. The information provided is not guaranteed and should be independently verified. You may not reprint or redistribute the information, in whole or in part, without the expressed written consent of Summit Association of REALTORS®. Data last updated: 2026-10-15T13:27:21.63.