




Description
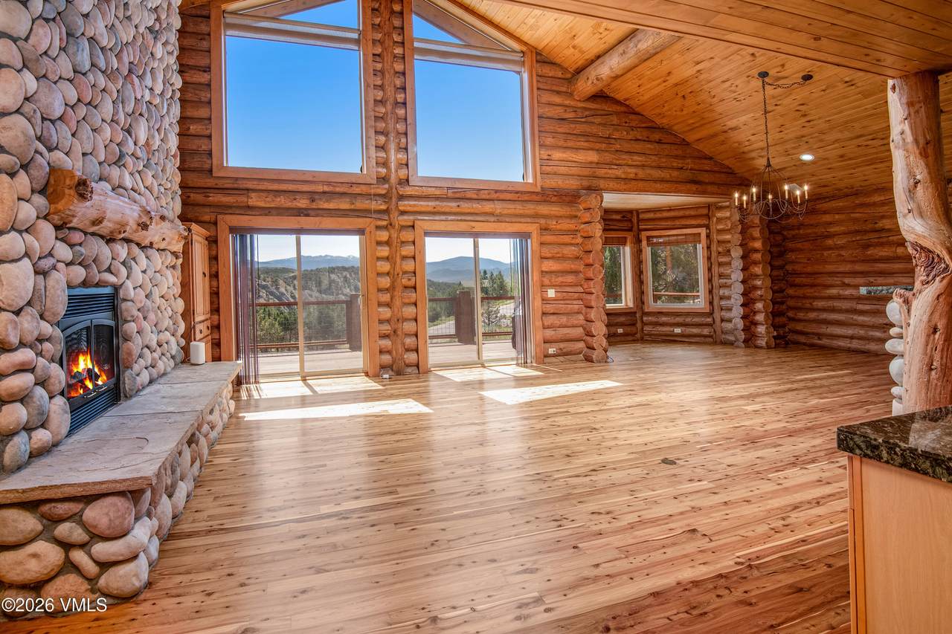
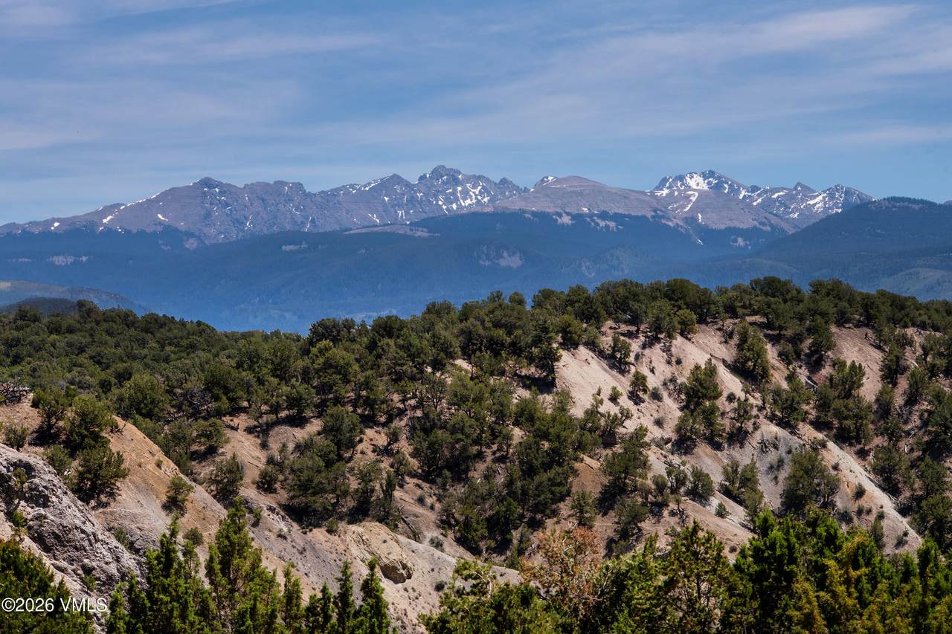
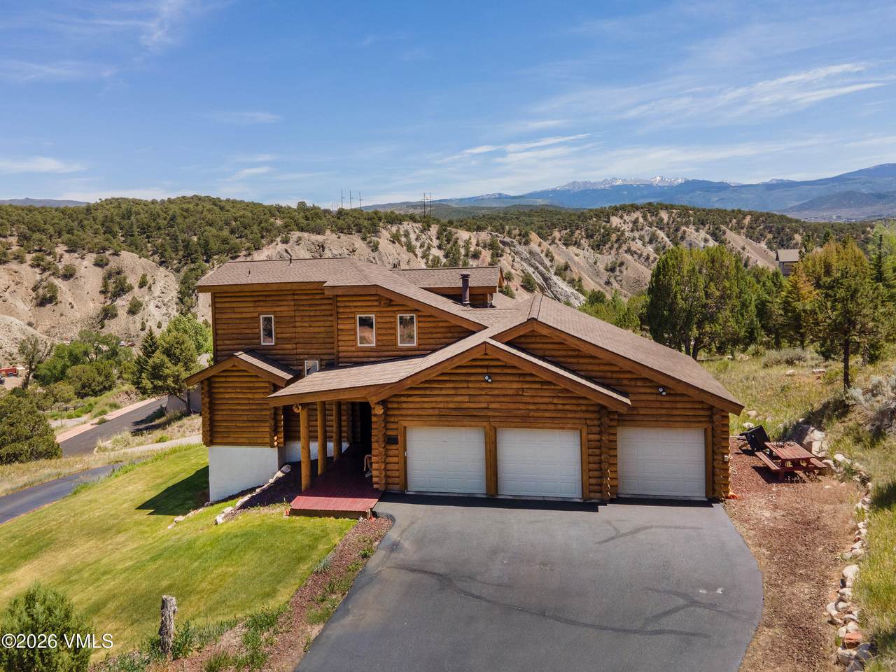
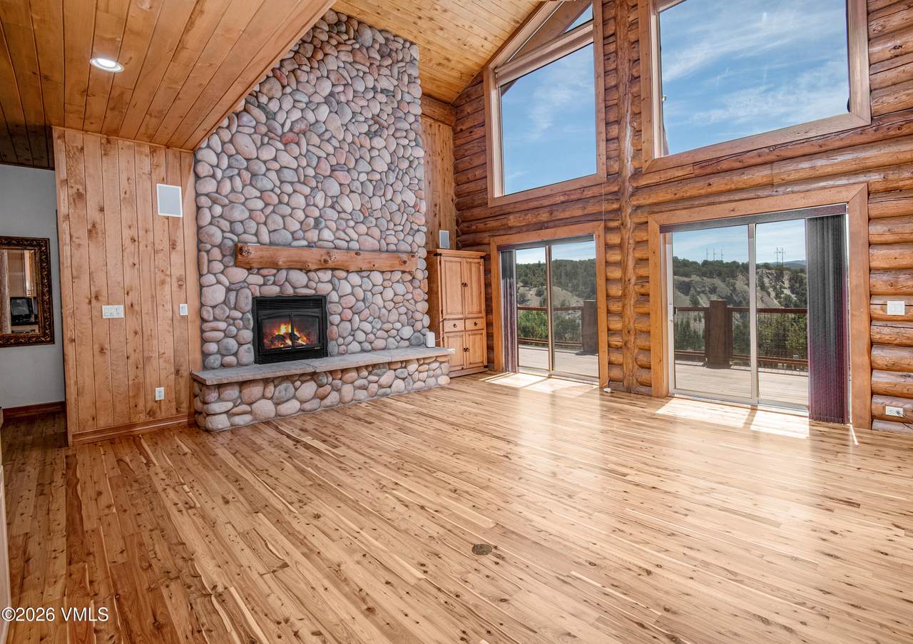
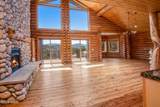
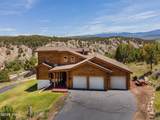
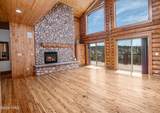
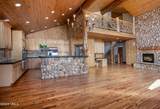
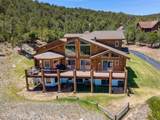
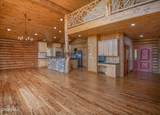
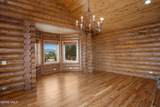
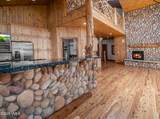
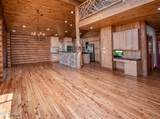
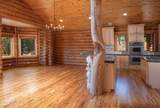
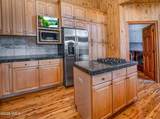
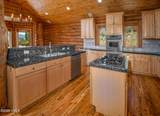
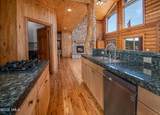
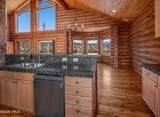
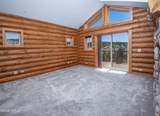
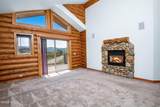
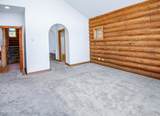
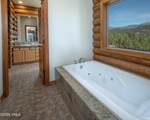
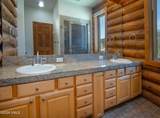
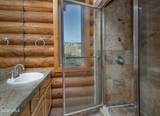
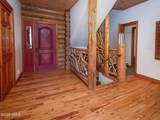
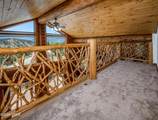
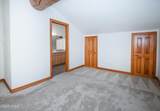
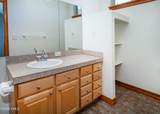
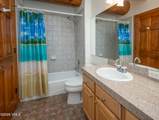
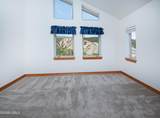
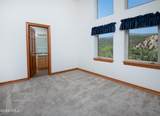
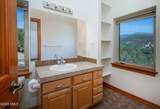
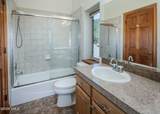
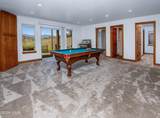
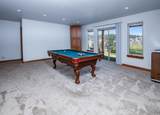
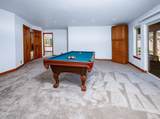
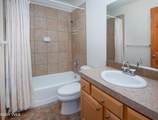
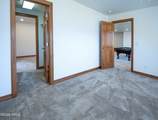
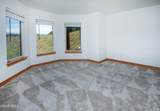
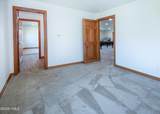
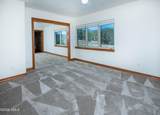
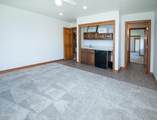
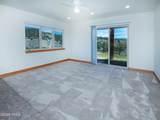
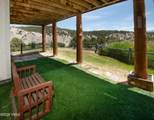
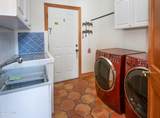
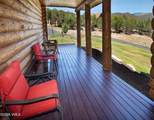
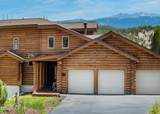
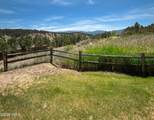
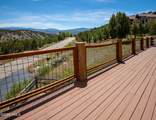
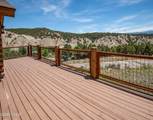
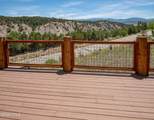
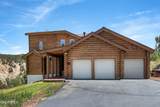
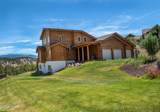
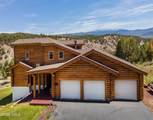
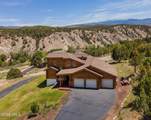
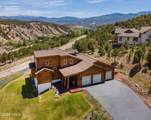
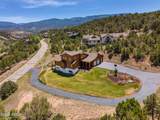
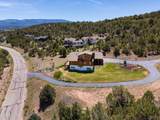
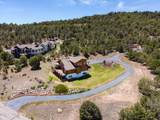
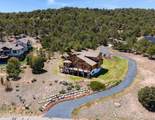
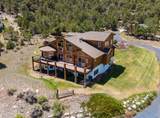
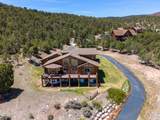
Still accepting offers. Perched on a 2 acre homesite, with views, privacy, space, storage, and convenience to Eagle's amenities, is 38 Deer Trail Court. Custom designed and built by its owner, attention to detail and quality is evident. Old growth Montana logs highlight a sprawling main floor with vaulted ceilings, a 20 foot river rock fireplace, well-appointed kitchen, large windows and doors offering Sawatch Range views, the deck, a primary suite, laundry and mud room, and an oversized 3 car garage. Expansive mountain and valley views are framed by the banks of windows lining the south wall. Step out to a 40 foot deck, shaded in the evenings, the stage for head on views of Colorado's Sawatch Mountain Range, where alpen glo is a regular occurrence. Treat yourself to this setting for morning coffee or while entertaining or dining on the deck in the evenings. 7 bedrooms means maximum flexibility in lifestyles. While the primary suite is on the main level, and main floor living is possible, 2 bedrooms, each with its own bathroom and a loft are found upstairs. A walk out lower level contains 4 more bedrooms surrounding a secondary living area with kitchenette. This configuration allows for a variety of options; rooms for family, guests, offices, game or media, income generation, mother in law suite, etc. Sawatch views are also found on the lower patio. The 1.96 acre homesite abutts HOA owned land, with flat areas for play or to simply enjoy the private setting of Juniper and Pinion trees. The upper portion of the homesite hosts 2 storage containers and a flat area that is suited for additional storage, a new structure, courts perhaps. The home has been well maintained with a new roof in 2025, freshly stripped and resealed exterior, new interior paint, and Australian cypress hardwood floors just refinished. In floor heat provides comfort throughout 3 levels. Residents enjoy a private park & miles of BLM.
-
7BEDS
-
1.96ACRES
-
5BATHS
-
11/2 BATHS
-
4,577SQFT
-
$448$/SQFT
School Ratings & Info
Description
Still accepting offers. Perched on a 2 acre homesite, with views, privacy, space, storage, and convenience to Eagle's amenities, is 38 Deer Trail Court. Custom designed and built by its owner, attention to detail and quality is evident. Old growth Montana logs highlight a sprawling main floor with vaulted ceilings, a 20 foot river rock fireplace, well-appointed kitchen, large windows and doors offering Sawatch Range views, the deck, a primary suite, laundry and mud room, and an oversized 3 car garage. Expansive mountain and valley views are framed by the banks of windows lining the south wall. Step out to a 40 foot deck, shaded in the evenings, the stage for head on views of Colorado's Sawatch Mountain Range, where alpen glo is a regular occurrence. Treat yourself to this setting for morning coffee or while entertaining or dining on the deck in the evenings. 7 bedrooms means maximum flexibility in lifestyles. While the primary suite is on the main level, and main floor living is possible, 2 bedrooms, each with its own bathroom and a loft are found upstairs. A walk out lower level contains 4 more bedrooms surrounding a secondary living area with kitchenette. This configuration allows for a variety of options; rooms for family, guests, offices, game or media, income generation, mother in law suite, etc. Sawatch views are also found on the lower patio. The 1.96 acre homesite abutts HOA owned land, with flat areas for play or to simply enjoy the private setting of Juniper and Pinion trees. The upper portion of the homesite hosts 2 storage containers and a flat area that is suited for additional storage, a new structure, courts perhaps. The home has been well maintained with a new roof in 2025, freshly stripped and resealed exterior, new interior paint, and Australian cypress hardwood floors just refinished. In floor heat provides comfort throughout 3 levels. Residents enjoy a private park & miles of BLM.

 Listing courtesy of: Berkshire Hathaway- Vail Lionshead: .
Copyright ©2026 Vail Multi List, Inc. (VMLS). The information displayed herein was derived from
sources believed to be accurate, but has not been verified by VMLS. Buyers are cautioned to verify all
information to their own satisfaction. This information is exclusively for viewers’ personal, noncommercial
use. Any republication or reproduction of the information herein without the express
permission of the VMLS is strictly prohibited.