






Description
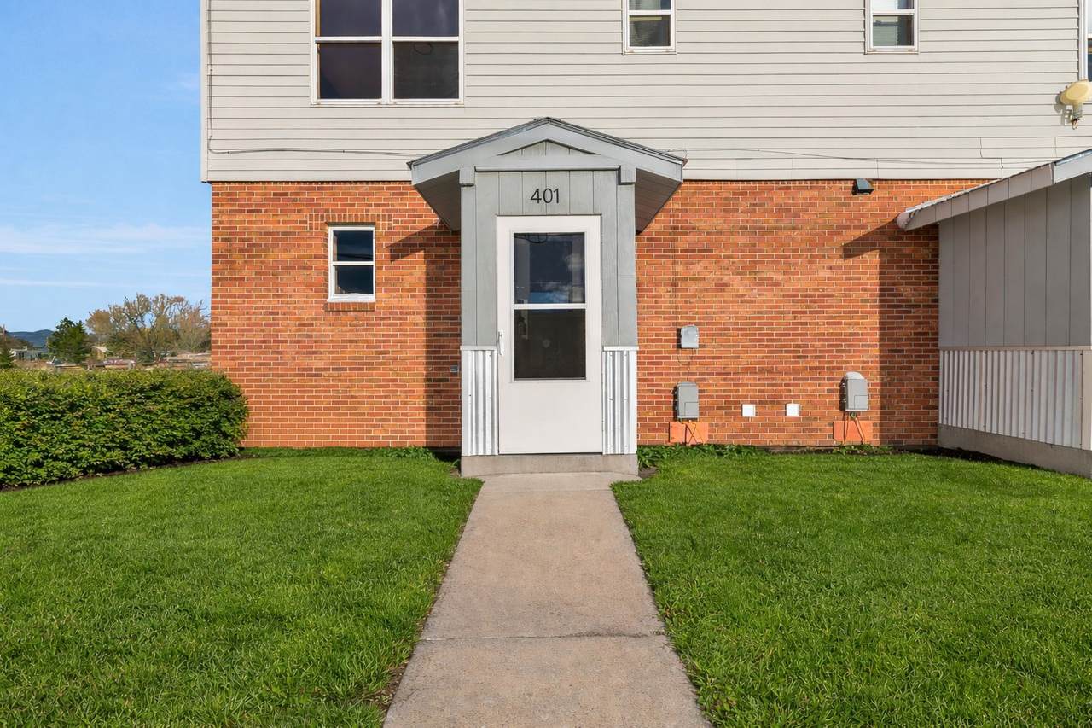
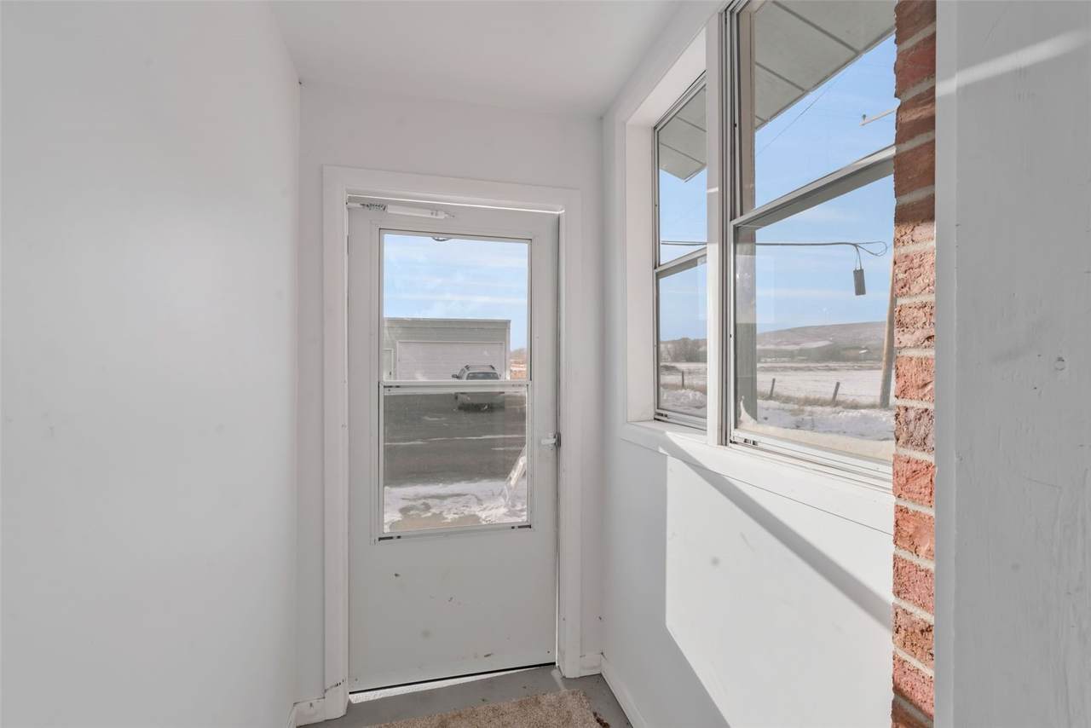
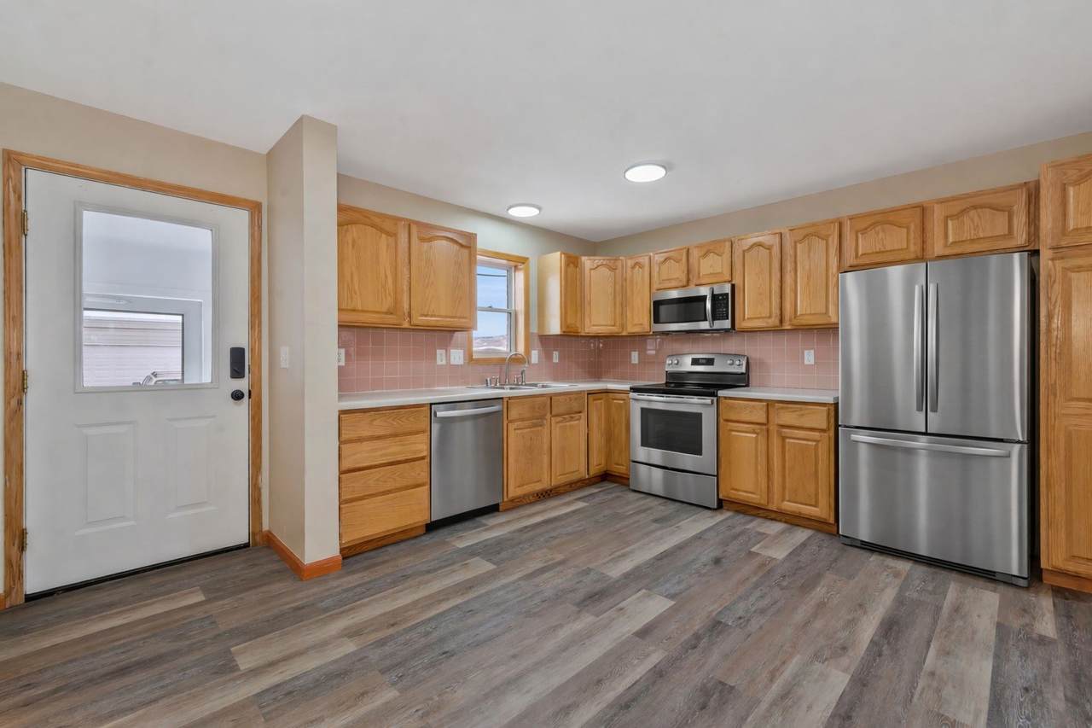
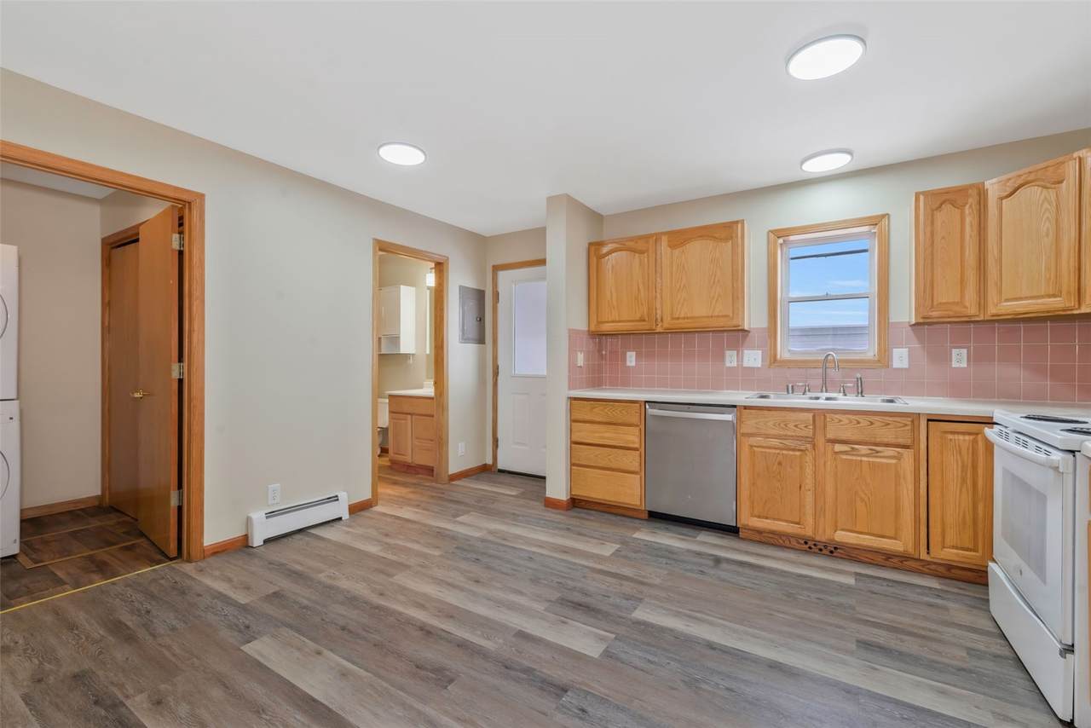
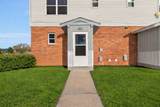
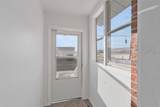
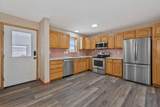
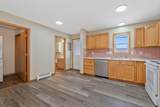
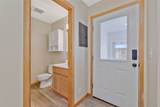
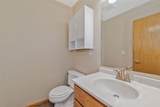
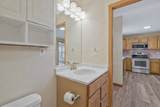
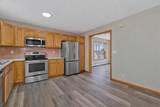
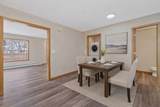
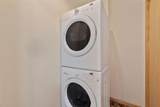
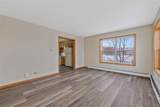
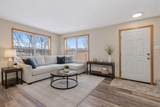
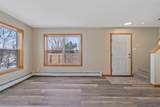
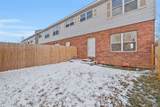
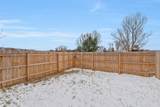
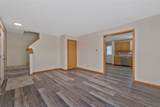
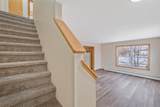
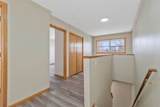
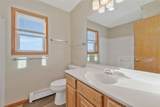
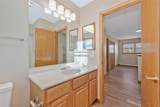
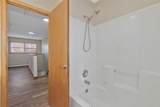
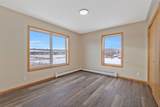
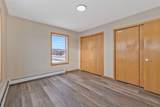
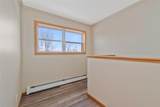
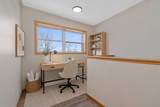
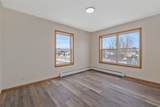
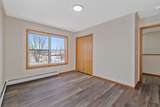
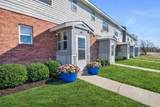
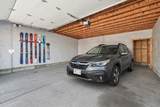
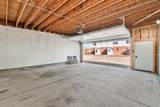
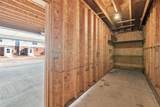
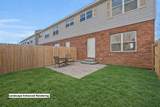
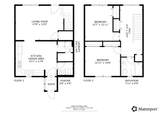
Corner Unit with incredible opportunity and value in the heart of Hayden—this renovated, move-in-ready townhome is packed with rare perks at this price point. Enjoy low-maintenance living with low HOA fees, plus standout features buyers search for: a private, oversized 2-car detached garage with a generous bonus gear/storage room, and a private fenced backyard that’s perfect for relaxing, gardening, or pet-friendly living. Enter through the enclosed mudroom—the ideal drop zone for boots and gear—then step into bright, open living spaces with clean laminate flooring throughout, fresh interior paint, and an easy flow from kitchen to dining to living room. The updated kitchen features new stainless steel appliances (on their way for delivery) and opens to a comfortable living area with a large window and a back door leading directly to the yard. The outdoor living area is upgraded with a new 6’ privacy fence and gate. Upstairs, you’ll find two spacious bedrooms with fresh laminate flooring, fresh paint, large closets, and a full bathroom. The upper landing adds flexible space—perfect for a home office, study nook, or workout area. Practical improvements make this one shine: a main-floor powder room (half bath), laundry/utility room with washer and dryer, and a crawl space for added dry storage. Location seals the deal: across the street from the new Hayden School campus, just blocks from parks, the fairgrounds, and downtown, only 3 miles to Yampa Valley Regional Airport, and about 25 miles to Steamboat Springs. Whether you’re buying your first home, simplifying your lifestyle, or adding a smart investment, this one offers comfort, storage, yard space, and convenience—wrapped into one seriously solid Hayden find. Contact your broker today to find out about seller financing or buy-down options.
-
2BEDS
-
0.08ACRES
-
1BATHS
-
11/2 BATHS
-
1,188SQFT
-
$341$/SQFT
School Information
Description
Corner Unit with incredible opportunity and value in the heart of Hayden—this renovated, move-in-ready townhome is packed with rare perks at this price point. Enjoy low-maintenance living with low HOA fees, plus standout features buyers search for: a private, oversized 2-car detached garage with a generous bonus gear/storage room, and a private fenced backyard that’s perfect for relaxing, gardening, or pet-friendly living. Enter through the enclosed mudroom—the ideal drop zone for boots and gear—then step into bright, open living spaces with clean laminate flooring throughout, fresh interior paint, and an easy flow from kitchen to dining to living room. The updated kitchen features new stainless steel appliances (on their way for delivery) and opens to a comfortable living area with a large window and a back door leading directly to the yard. The outdoor living area is upgraded with a new 6’ privacy fence and gate. Upstairs, you’ll find two spacious bedrooms with fresh laminate flooring, fresh paint, large closets, and a full bathroom. The upper landing adds flexible space—perfect for a home office, study nook, or workout area. Practical improvements make this one shine: a main-floor powder room (half bath), laundry/utility room with washer and dryer, and a crawl space for added dry storage. Location seals the deal: across the street from the new Hayden School campus, just blocks from parks, the fairgrounds, and downtown, only 3 miles to Yampa Valley Regional Airport, and about 25 miles to Steamboat Springs. Whether you’re buying your first home, simplifying your lifestyle, or adding a smart investment, this one offers comfort, storage, yard space, and convenience—wrapped into one seriously solid Hayden find. Contact your broker today to find out about seller financing or buy-down options.
 © 2026 Summit MLS, Inc., a wholly owned subsidiary of Summit Association of REALTORS®. All rights reserved. The information being provided is for the consumer's non-commercial, personal use and may not be used for any purpose other than to identify prospective properties consumer may be interested in purchasing. The information provided is not guaranteed and should be independently verified. You may not reprint or redistribute the information, in whole or in part, without the expressed written consent of Summit Association of REALTORS®. Data last updated: 2026-10-11T19:27:16.95.