































Skip To Content

402 Wild Irishman Road , #1916

Keystone, CO 80435
  • $825,000
  • STATUS: Active
  • ON SITE: 82 Days
  • MLS #: S1070465
UPDATED: 26 min ago
$825,000
  • 2
    BEDS
  • 2.28
    ACRES
  • 2
    BATHS
  • 0
    1/2 BATHS
  • 1,328
    SQFT
  • $621
    $/SQFT
Type:
Condo
Built:
1981
County:
Area:

School Ratings & Info

Description

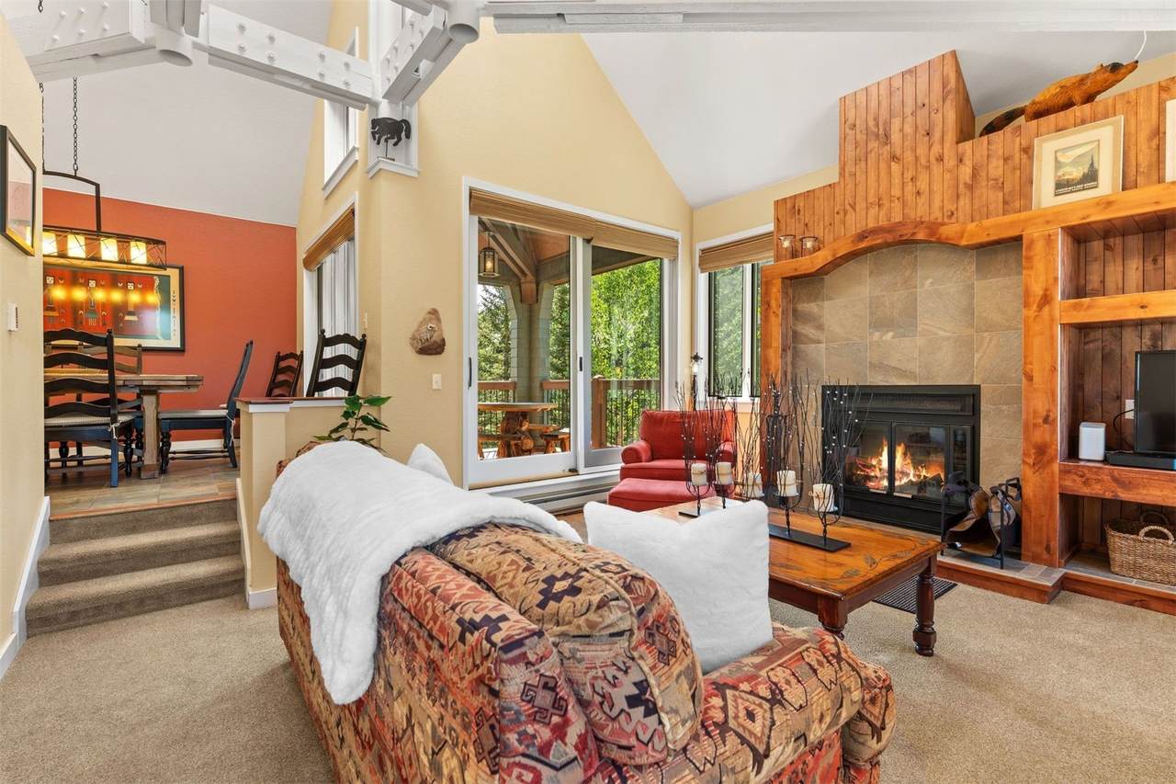
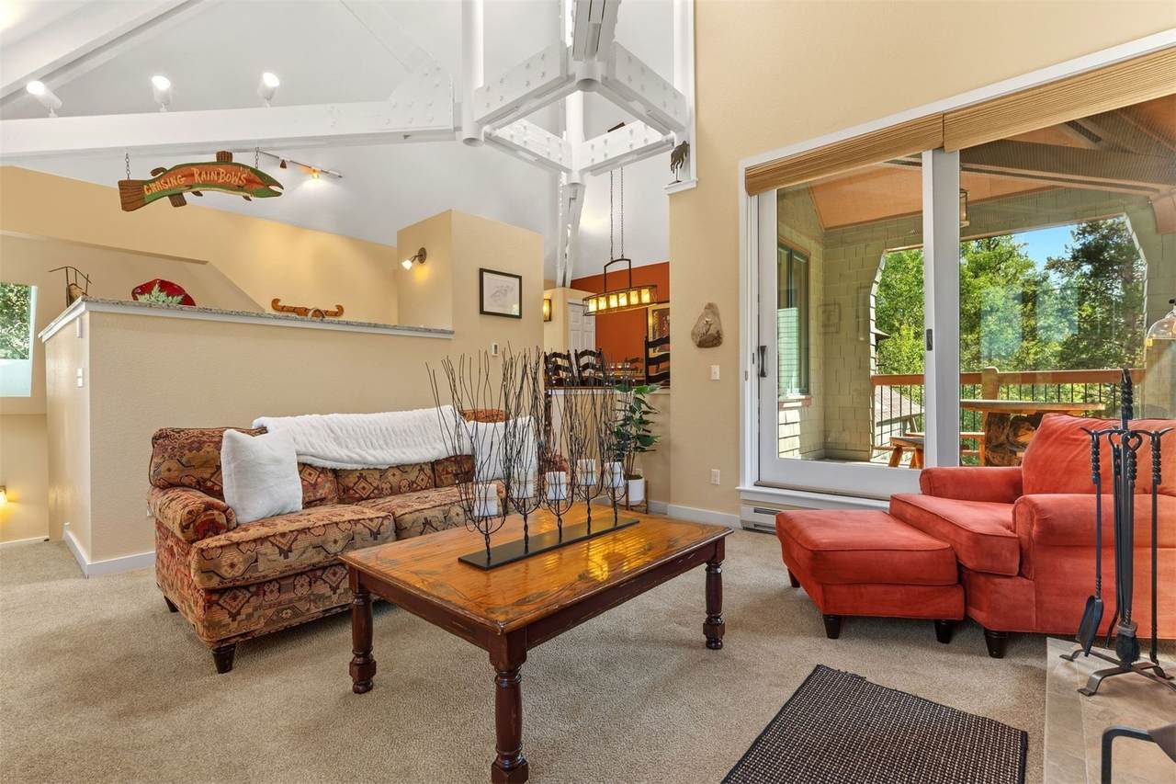
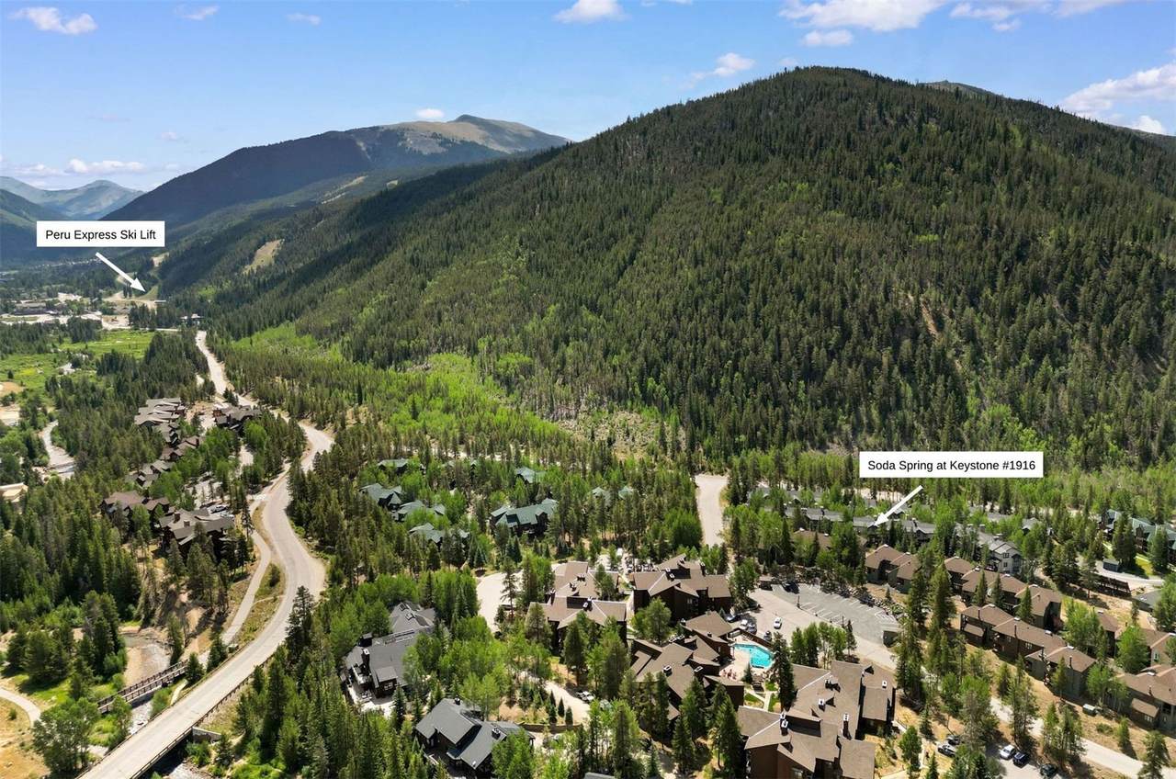
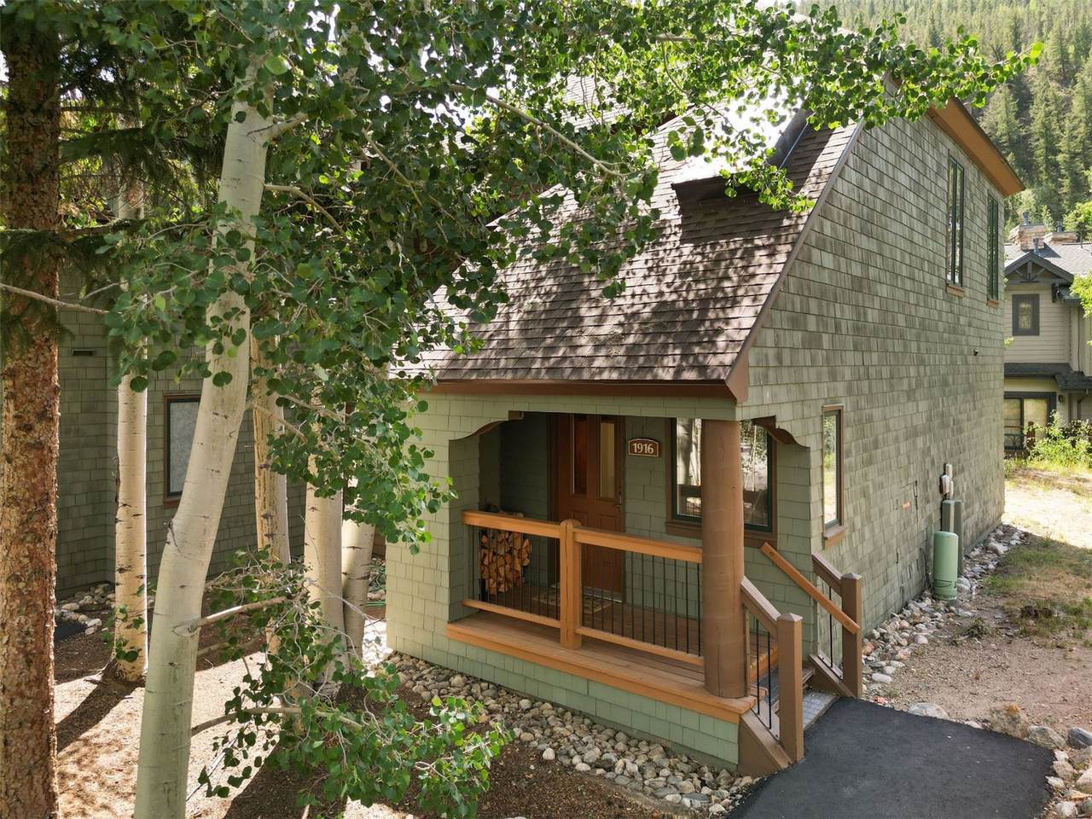
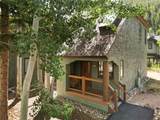
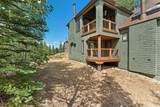
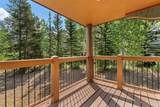
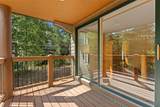
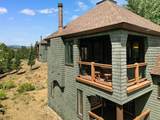
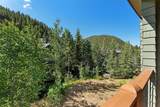
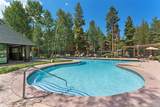
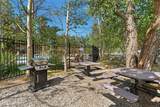
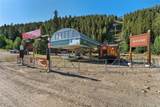
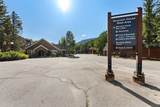
Tucked into a quiet corner of Soda Spring I, this two-story, townhouse-style condo features 1,328 square feet with the upper floor beautifully renovated in 2013, including all new windows. The great room is anchored by vaulted ceilings, a skylight, and handsome wood beams, creating an airy, light-filled space that sets the tone for the rest of the home. The kitchen flows effortlessly into the great room, elevated in both style and function. A spacious owner’s closet adds valuable storage, well suited for those managing the property as a short-term rental. Two covered decks sit in a secluded section of the complex, offering a level of privacy that's hard to come by elsewhere in the community. It's a peaceful setting, with the Snake River just a short stroll away and the Peru Express lift at Keystone only 8 minutes by car. A Keystone resort shuttle stop sits at the parking entrance, and residents enjoy access to a pool, hot tub, BBQ area and clubhouse with changing rooms and restrooms, maintained by the HOA. This charming, cozy home is ready for its next owner or first guest, move-in and rental ready.

Monthly Payment Calculator


© 2026 Summit MLS, Inc., a wholly owned subsidiary of Summit Association of REALTORS®. All rights reserved. The information being provided is for the consumer's non-commercial, personal use and may not be used for any purpose other than to identify prospective properties consumer may be interested in purchasing. The information provided is not guaranteed and should be independently verified. You may not reprint or redistribute the information, in whole or in part, without the expressed written consent of Summit Association of REALTORS®. Data last updated: 2026-10-15T13:27:21.63.
www.findbreckenridgehome.com/homes/179196912
Print Image

402 Wild Irishman Road , #1916 Keystone, CO 80435

  • Price: $825,000
  • Status: Active
  • On Site: 82 Days
  • Updated: 26 min ago
  • MLS #: S1070465
2
Beds
2
Baths
0
½ Baths
2.28
Acres
1,328
SQFT
$621
$/SQFT
1981
Built
Neighborhood:
Soda Spring At Keystone Condo
County:
Summit
Area:
Keystone
Property Description
Tucked into a quiet corner of Soda Spring I, this two-story, townhouse-style condo features 1,328 square feet with the upper floor beautifully renovated in 2013, including all new windows. The great room is anchored by vaulted ceilings, a skylight, and handsome wood beams, creating an airy, light-filled space that sets the tone for the rest of the home. The kitchen flows effortlessly into the great room, elevated in both style and function. A spacious owner’s closet adds valuable storage, well suited for those managing the property as a short-term rental. Two covered decks sit in a secluded section of the complex, offering a level of privacy that's hard to come by elsewhere in the community. It's a peaceful setting, with the Snake River just a short stroll away and the Peru Express lift at Keystone only 8 minutes by car. A Keystone resort shuttle stop sits at the parking entrance, and residents enjoy access to a pool, hot tub, BBQ area and clubhouse with changing rooms and restrooms, maintained by the HOA. This charming, cozy home is ready for its next owner or first guest, move-in and rental ready.
Exterior Features

Architectural Style Traditional Construction Materials Wood Siding Wood Frame Exterior Features Barbecue Levels Two Multi / Split Parking Features Parking Lot Parking Pad Unassigned Patio And Porch Features Deck Patio Pool Features Community Roof Asphalt View Meadow Mountain(s) Trees / Woods View YN Yes

Interior Features

Appliances Dryer Dishwasher Disposal Microwave Range Refrigerator Washer Washer / Dryer Building Area Total 1328 Entry Level 1 Fireplace Features Wood Burning Fireplace YN Yes Flooring Carpet Tile Wood Furnished Furnished Heating Baseboard Electric Heating YN Yes Interior Features Fireplace Main Level Primary Skylights Cable TV Vaulted Ceiling(s) Laundry Features Laundry Closet In Unit Rooms Total 0 Window Features Skylight(s)

Property Features

Association Fee 13308 Association Fee Frequency Annually Association YN True Community Features Golf Trails / Paths Clubhouse Pool Public Transportation Current Use Residential Exclusions No Green Building Verification Type None Lot Features Borders National Forest Near Public Transit Pets Allowed Owner Only Pet Restrictions Property Condition Resale Property Sub Type Condominium Property Sub Type Additional Condominium Road Surface Type Paved Sewer Connected Tax Annual Amount 3072.32 Tax Lot 1916 Tax Year 2025 Utilities Electricity Available Natural Gas Available Municipal Utilities Phone Available Sewer Available Snow Removal Trash Collection Water Available Cable Available Sewer Connected Water Source Public Zoning Description Multi- Family

© 2026 SAR MLS
Listing provided courtesy of Slifer Smith & Frampton R.E.: (970) 485-4486.


© 2026 Summit MLS, Inc., a wholly owned subsidiary of Summit Association of REALTORS®. All rights reserved. The information being provided is for the consumer's non-commercial, personal use and may not be used for any purpose other than to identify prospective properties consumer may be interested in purchasing. The information provided is not guaranteed and should be independently verified. You may not reprint or redistribute the information, in whole or in part, without the expressed written consent of Summit Association of REALTORS®. Data last updated: 2026-10-15T13:27:21.63.
 
https://bt-photos.global.ssl.fastly.net/summit/1280_boomver_2_S1070465-2.jpg https://bt-photos.global.ssl.fastly.net/summit/1280_boomver_2_S1070465-2.jpg https://bt-photos.global.ssl.fastly.net/summit/1280_boomver_2_S1070465-2.jpg
Logo
Brady Team | Christie's International Real Estate Summit Colorado
323 N. Main Street PO Box 4868
Breckenridge CO, 80424