

















Description
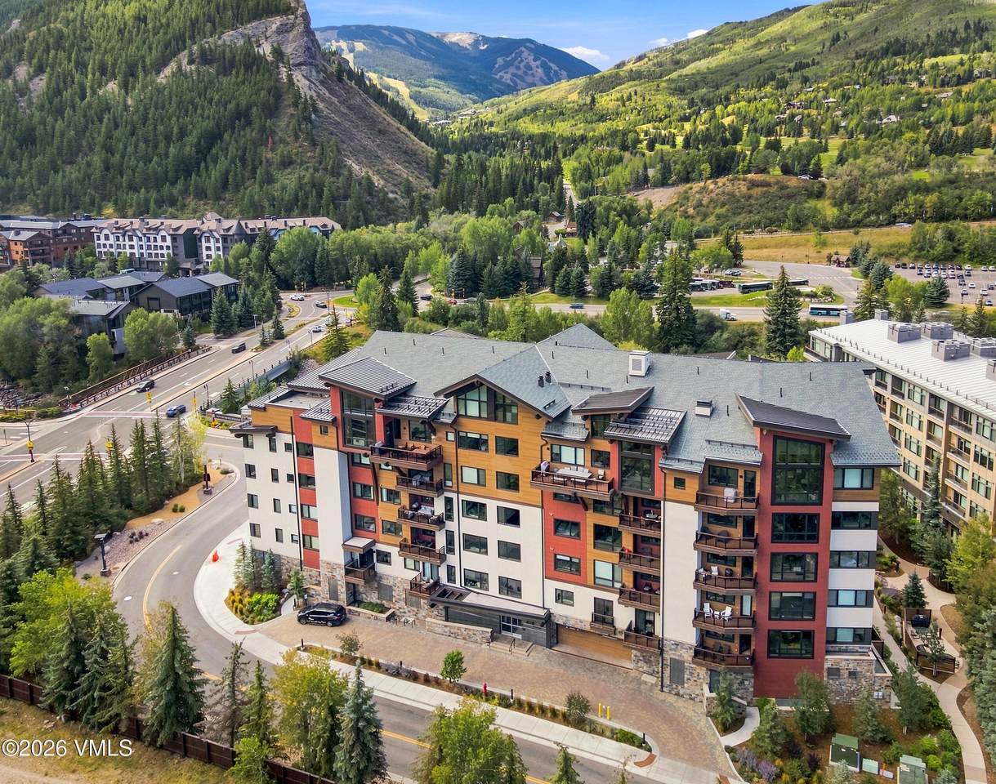
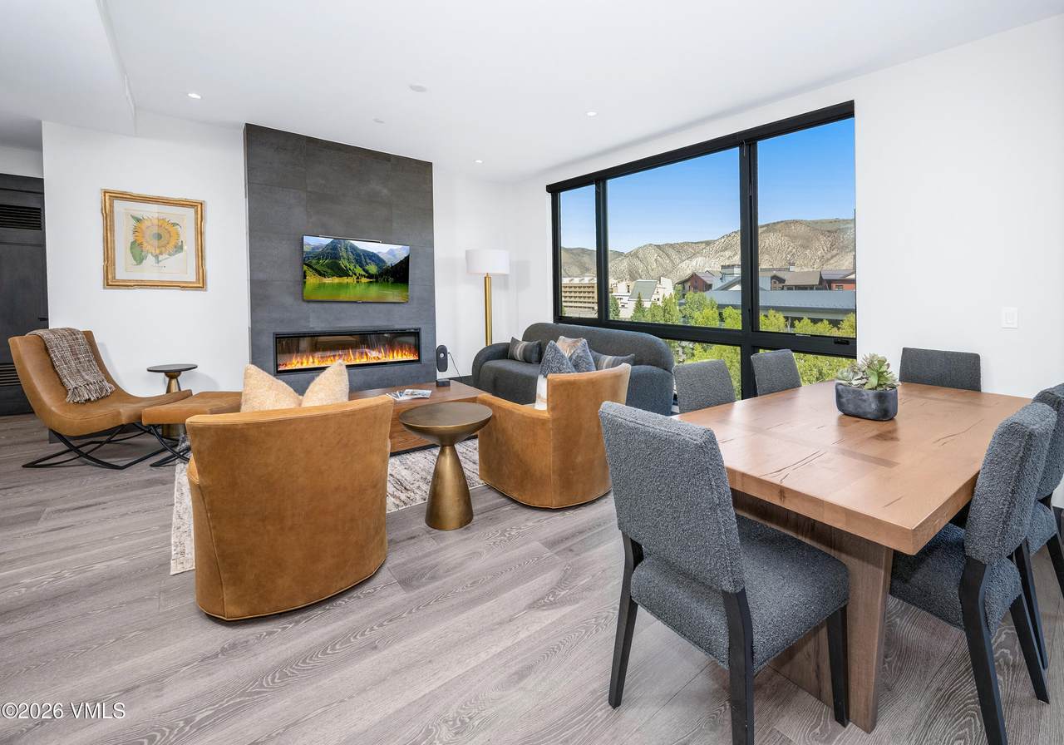
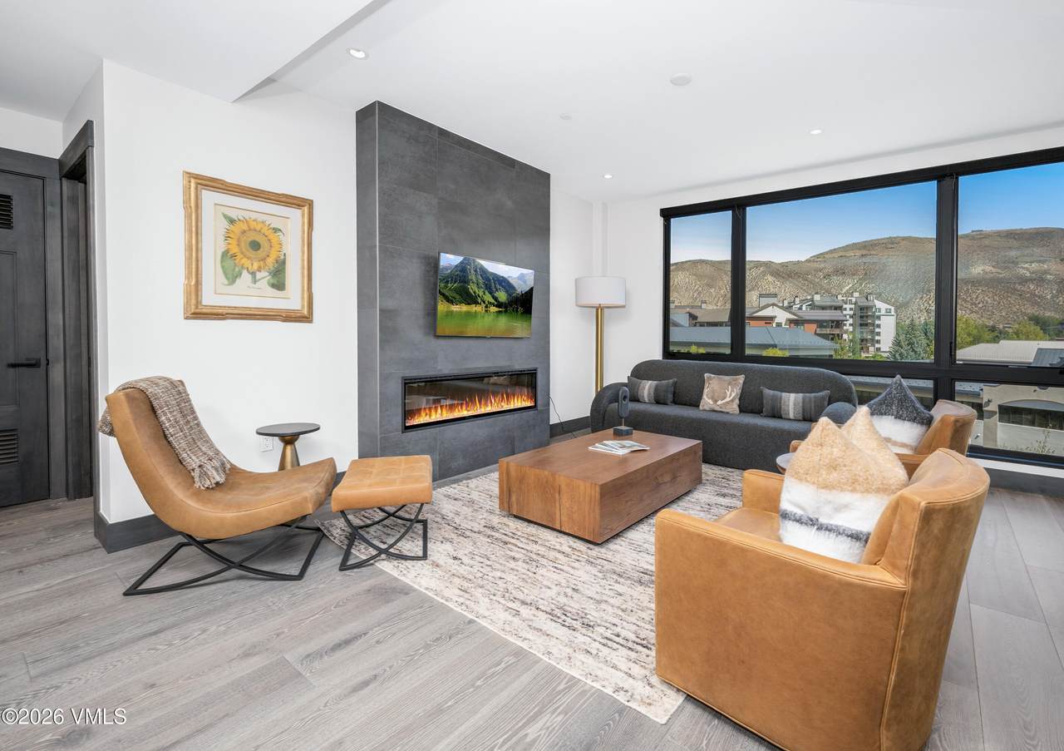
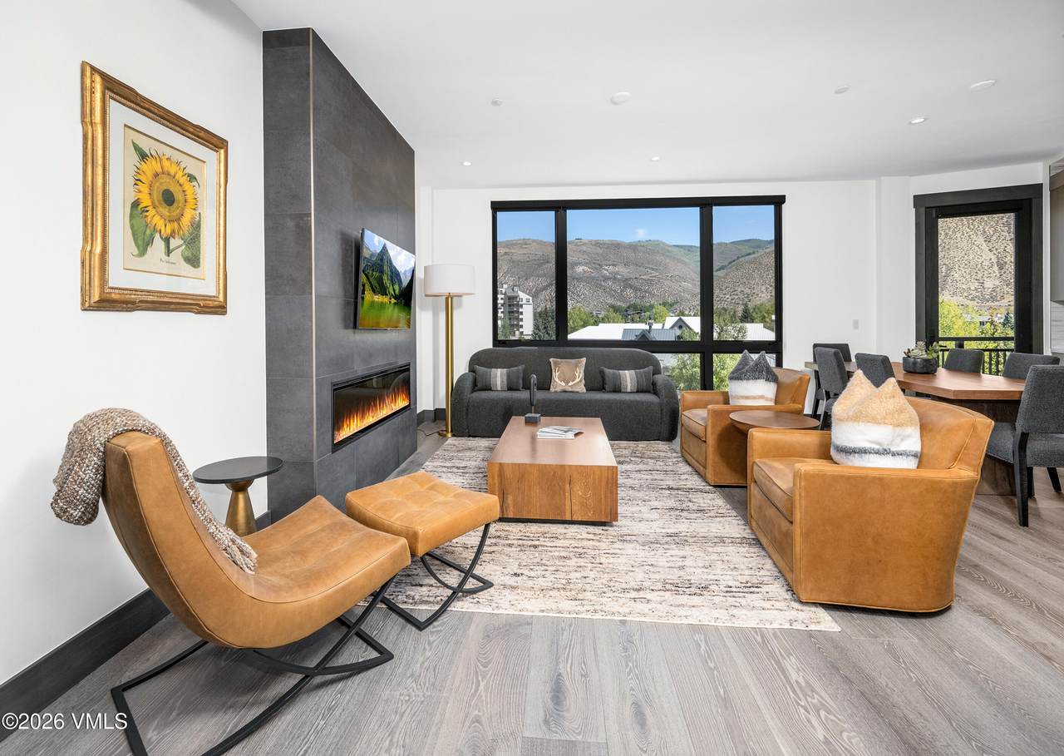
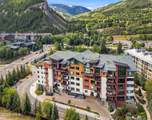
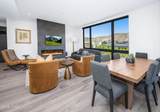
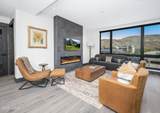
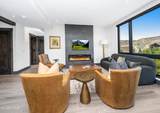
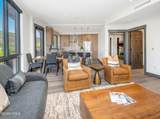
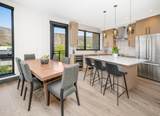
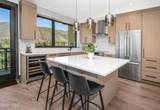
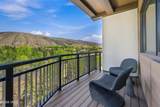
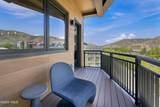
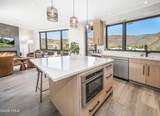
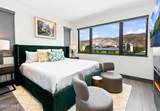
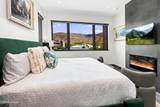
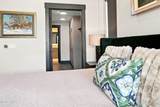
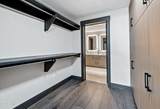
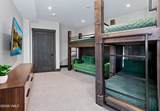
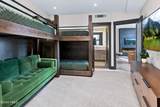
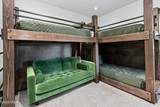
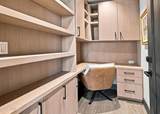
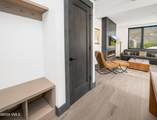
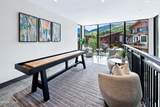
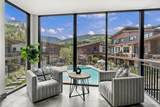
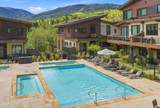
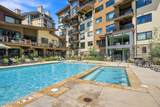
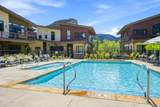
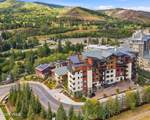
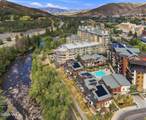
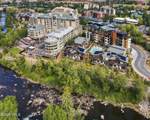
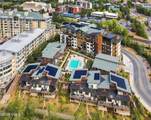
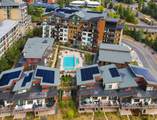
Experience elevated mountain living at One Riverfront, where contemporary design, exceptional amenities, and effortless access to Beaver Creek come together in one of the Vail Valley's most desirable resort communities. This spectacular corner residence offers one of the largest two-bedroom floor plans at One Riverfront, encompassing approximately 1,334 square feet and is enhanced by a custom-built dedicated office. Expansive windows fill the residence with natural light and frame sweeping views of the surrounding mountains, while a private balcony provides the perfect setting to take in the alpine scenery. Designed for both everyday living and effortless entertaining, the open-concept living spaces feature a striking fireplace, refined finishes, and designer furnishings throughout. The primary suite is a serene mountain retreat with impressive views, a second fireplace, a generous walk-through closet, and a spa-inspired ensuite bath. The second bedroom has been thoughtfully designed as a custom bunk room, creating a sophisticated and flexible space for family and guests. Offered fully furnished with designer interiors and move-in ready, the residence provides a truly turnkey mountain retreat. One Riverfront delivers an exceptional resort lifestyle with an outdoor pool, hot tubs, and a spectacular rooftop bar overlooking Beaver Creek. Owners also enjoy access to the adjacent Westin Riverfront Resort & Spa amenities, including the year-round saline pool, spa, fitness center, concierge services, ski valet, ski shuttle, fine dining, and convenient access to Beaver Creek Mountain via the Riverfront Gondola. Designed with sustainability and wellness in mind, One Riverfront is a 100% electric, LEED Gold-certified community featuring rooftop solar, EV charging, and enhanced air purification systems. Sophisticated, turnkey, and exceptionally well located, this residence pairs the ease of condo living with the amenities, service, and access of a world-class mountain resort.
-
2BEDS
-
0.02ACRES
-
2BATHS
-
01/2 BATHS
-
1,334SQFT
-
$1,780$/SQFT
School Ratings & Info
Description
Experience elevated mountain living at One Riverfront, where contemporary design, exceptional amenities, and effortless access to Beaver Creek come together in one of the Vail Valley's most desirable resort communities. This spectacular corner residence offers one of the largest two-bedroom floor plans at One Riverfront, encompassing approximately 1,334 square feet and is enhanced by a custom-built dedicated office. Expansive windows fill the residence with natural light and frame sweeping views of the surrounding mountains, while a private balcony provides the perfect setting to take in the alpine scenery. Designed for both everyday living and effortless entertaining, the open-concept living spaces feature a striking fireplace, refined finishes, and designer furnishings throughout. The primary suite is a serene mountain retreat with impressive views, a second fireplace, a generous walk-through closet, and a spa-inspired ensuite bath. The second bedroom has been thoughtfully designed as a custom bunk room, creating a sophisticated and flexible space for family and guests. Offered fully furnished with designer interiors and move-in ready, the residence provides a truly turnkey mountain retreat. One Riverfront delivers an exceptional resort lifestyle with an outdoor pool, hot tubs, and a spectacular rooftop bar overlooking Beaver Creek. Owners also enjoy access to the adjacent Westin Riverfront Resort & Spa amenities, including the year-round saline pool, spa, fitness center, concierge services, ski valet, ski shuttle, fine dining, and convenient access to Beaver Creek Mountain via the Riverfront Gondola. Designed with sustainability and wellness in mind, One Riverfront is a 100% electric, LEED Gold-certified community featuring rooftop solar, EV charging, and enhanced air purification systems. Sophisticated, turnkey, and exceptionally well located, this residence pairs the ease of condo living with the amenities, service, and access of a world-class mountain resort.

 Listing courtesy of: Berkshire Hathaway - Eagle Ranch: .
Copyright ©2026 Vail Multi List, Inc. (VMLS). The information displayed herein was derived from
sources believed to be accurate, but has not been verified by VMLS. Buyers are cautioned to verify all
information to their own satisfaction. This information is exclusively for viewers’ personal, noncommercial
use. Any republication or reproduction of the information herein without the express
permission of the VMLS is strictly prohibited.