






Description
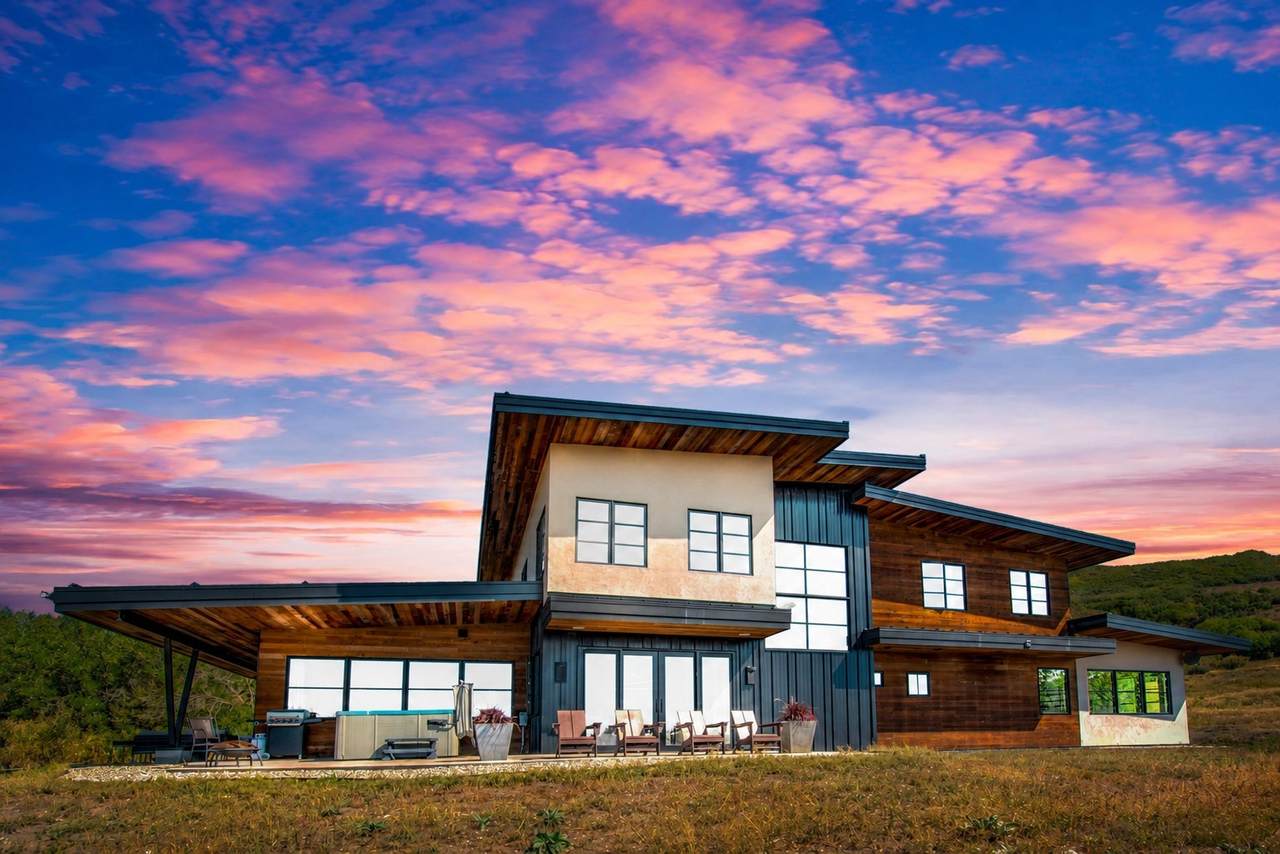
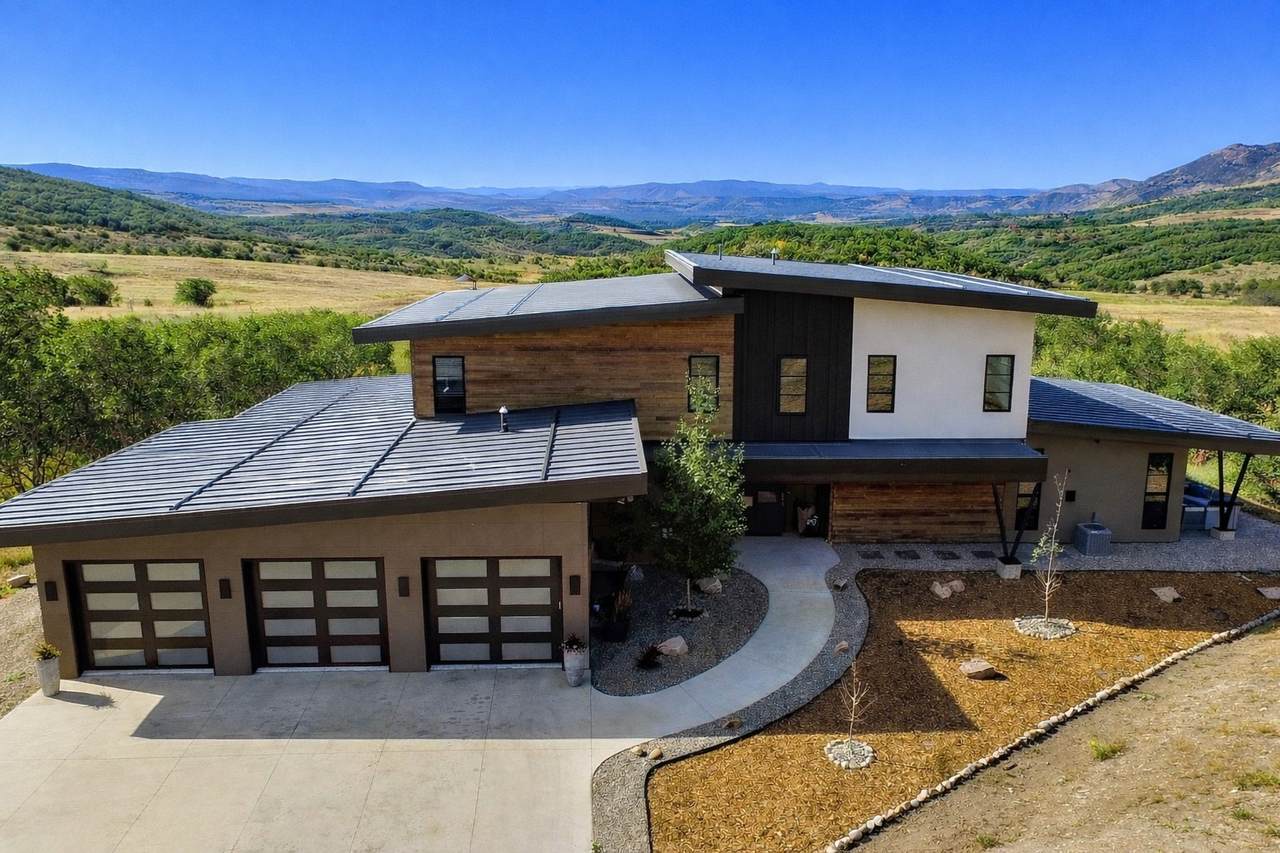
The road to 45233 Four Seasons Way unfolds into one of the Yampa Valley’s most captivating settings, where nearly 36 private acres in the coveted Giant Sky Ranch community frame sweeping views of the Flat Tops Wilderness and unforgettable sunsets over Sleeping Giant. Here, modern mountain architecture feels perfectly at home against the wide open Colorado landscape. Completed in 2020, this 3,505 sq. ft. residence was designed to balance refined comfort, privacy, and a seamless connection to the outdoors, offering 4 bedrooms, 3.5 bathrooms, an additional rec/entertainment room beyond the bedrooms, and a generous 3-car garage. Inside, the open-concept main level invites both quiet evenings and memorable gatherings, with a bright great room, inviting fireplace, and effortless indoor/outdoor flow to two stamped-concrete patios. The gourmet kitchen brings elevated style and function with Thermador appliances, sleek European-style cabinetry, and bold designer tile accents. Tucked on the main level, the primary suite offers a peaceful retreat with a spa-inspired bath and walk-in closet, blending privacy, comfort, and the ease of single-level living. A floating staircase leads upstairs to three additional bedrooms, including a private guest suite, plus an additional room pre-wired for use as an entertainment/media retreat, office, or home gym. As part of Giant Sky Ranch, residents enjoy more than 420 acres of shared open space with trails, ponds, and gathering areas that invite year-round adventure. Whether hiking, biking, paddle boarding, or simply watching the evening light settle across the valley, outdoor recreation feels woven into daily life. Just 8 miles from downtown Steamboat Springs, the property offers rare seclusion without sacrificing convenience. With unmatched privacy, panoramic views, modern design, and direct access to Colorado’s most inspiring landscapes, this Four Seasons Way residence delivers the ultimate balance of elevated comfort and natural beauty.
-
4BEDS
-
35.9ACRES
-
3BATHS
-
11/2 BATHS
-
3,505SQFT
-
$770$/SQFT
School Information
Description
The road to 45233 Four Seasons Way unfolds into one of the Yampa Valley’s most captivating settings, where nearly 36 private acres in the coveted Giant Sky Ranch community frame sweeping views of the Flat Tops Wilderness and unforgettable sunsets over Sleeping Giant. Here, modern mountain architecture feels perfectly at home against the wide open Colorado landscape. Completed in 2020, this 3,505 sq. ft. residence was designed to balance refined comfort, privacy, and a seamless connection to the outdoors, offering 4 bedrooms, 3.5 bathrooms, an additional rec/entertainment room beyond the bedrooms, and a generous 3-car garage. Inside, the open-concept main level invites both quiet evenings and memorable gatherings, with a bright great room, inviting fireplace, and effortless indoor/outdoor flow to two stamped-concrete patios. The gourmet kitchen brings elevated style and function with Thermador appliances, sleek European-style cabinetry, and bold designer tile accents. Tucked on the main level, the primary suite offers a peaceful retreat with a spa-inspired bath and walk-in closet, blending privacy, comfort, and the ease of single-level living. A floating staircase leads upstairs to three additional bedrooms, including a private guest suite, plus an additional room pre-wired for use as an entertainment/media retreat, office, or home gym. As part of Giant Sky Ranch, residents enjoy more than 420 acres of shared open space with trails, ponds, and gathering areas that invite year-round adventure. Whether hiking, biking, paddle boarding, or simply watching the evening light settle across the valley, outdoor recreation feels woven into daily life. Just 8 miles from downtown Steamboat Springs, the property offers rare seclusion without sacrificing convenience. With unmatched privacy, panoramic views, modern design, and direct access to Colorado’s most inspiring landscapes, this Four Seasons Way residence delivers the ultimate balance of elevated comfort and natural beauty.
 © 2026 Summit MLS, Inc., a wholly owned subsidiary of Summit Association of REALTORS®. All rights reserved. The information being provided is for the consumer's non-commercial, personal use and may not be used for any purpose other than to identify prospective properties consumer may be interested in purchasing. The information provided is not guaranteed and should be independently verified. You may not reprint or redistribute the information, in whole or in part, without the expressed written consent of Summit Association of REALTORS®. Data last updated: 2026-10-09T15:27:21.407.