Skip To Content

525 Blackhawk Road

Gypsum, CO 81637
  • $899,000
  • STATUS: Active
  • ON SITE: 82 Days
  • MLS #: 1014802
UPDATED: 41 min ago
$899,000
  • 3
    BEDS
  • 0.2
    ACRES
  • 1
    BATHS
  • 1
    1/2 BATHS
  • 1,600
    SQFT
  • $562
    $/SQFT
Neighborhood:
Type:
Single-Family Home
County:
Area:

School Ratings & Info

Description

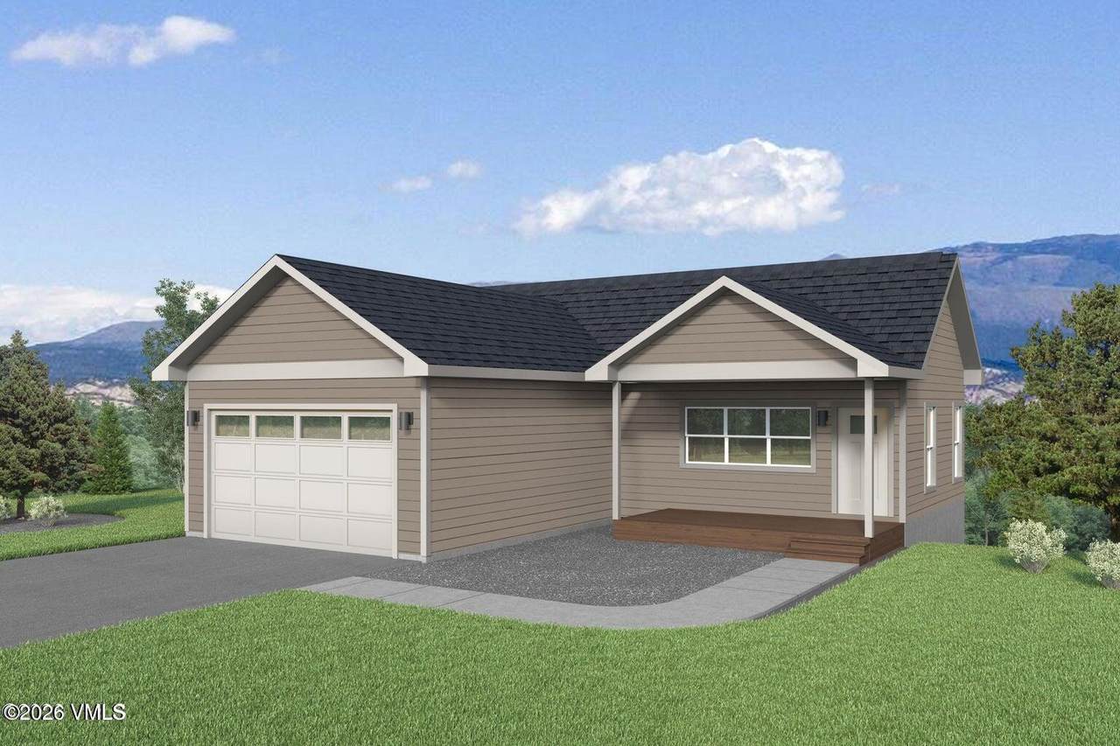
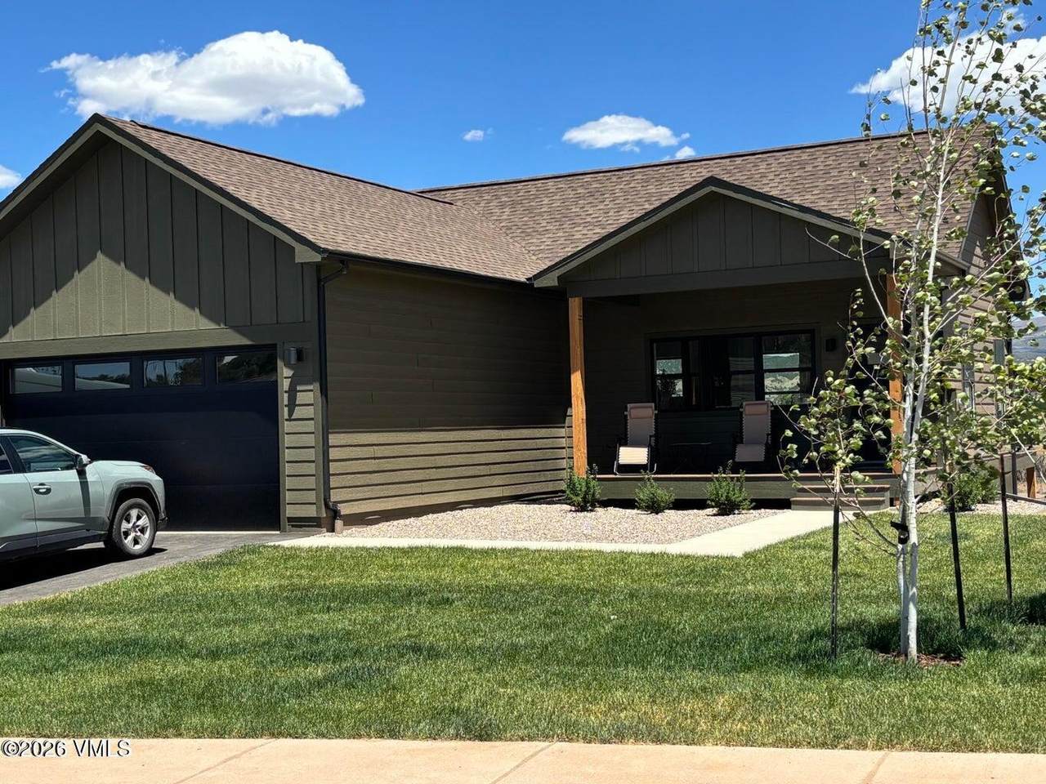
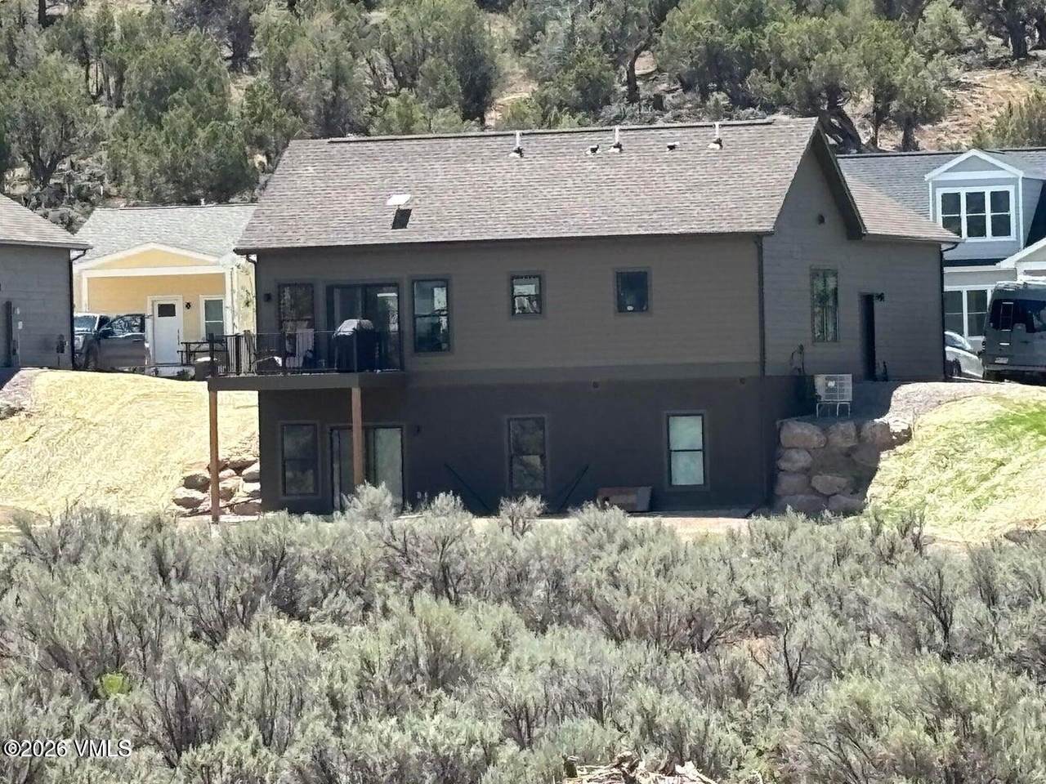
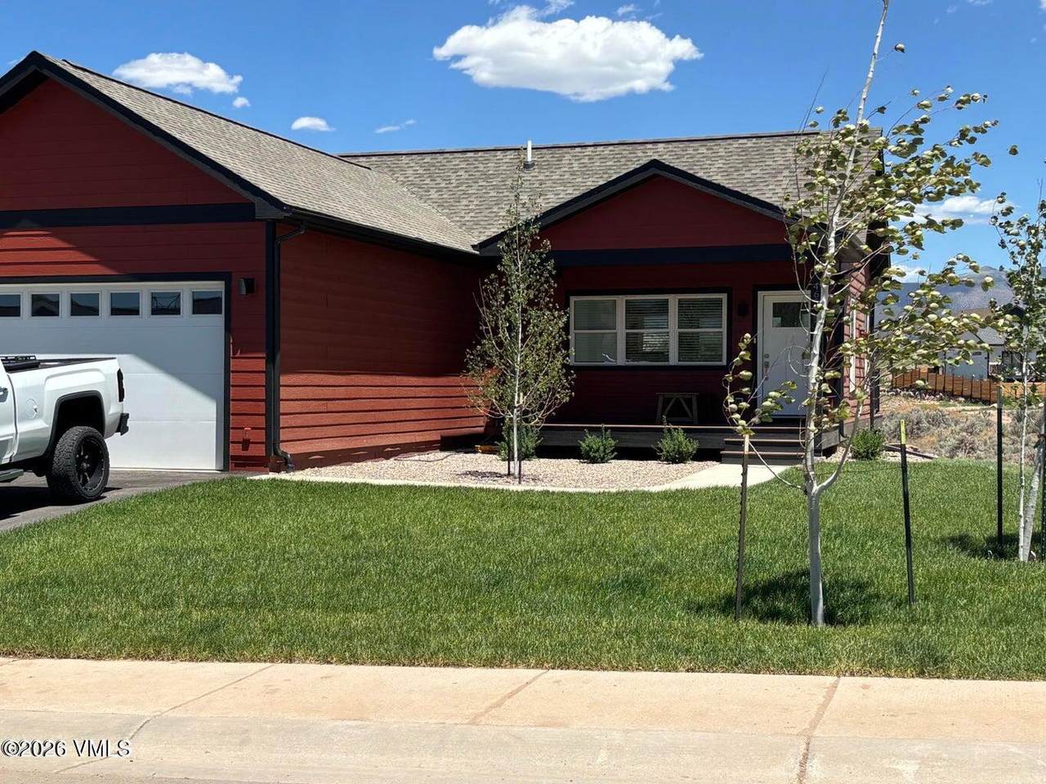
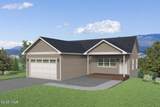
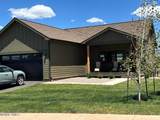
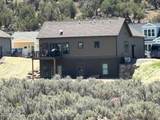
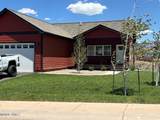
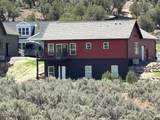
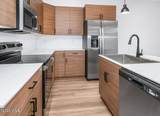
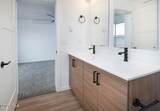
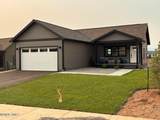
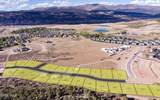
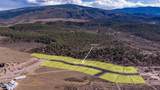
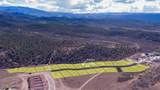
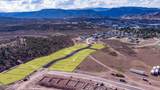
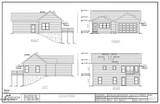
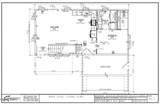
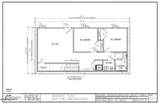
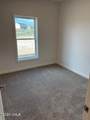
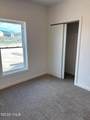
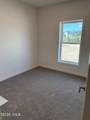
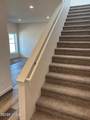
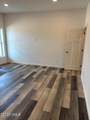
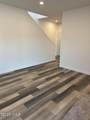
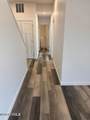
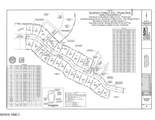
NEW Construction Spec Home - Ready Summer 2026! Welcome to the Aster floor plan, a beautifully designed 2-level home with a walk-out lower level offering two distinct living spaces. The main floor features a spacious primary suite, open-concept kitchen and living area, a covered front porch, and an elevated back deck with stunning Castle Peak views, accessible through sliding doors. The attached 2-car garage enters directly on this level. Downstairs, the walk-out lower level adds two more bedrooms, a full bath, and a second living area, perfect for guests, family, or extra flex space. Clean, modern finishes and 9-foot ceilings run throughout the home, which is efficiently heated and cooled by a heat pump forced-air system. And with no HOA, you get all the benefits of a planned community without the added fees. This home is part of Phase 9 of a 25-home new-construction community in Buckhorn Valley, Gypsum, CO. Buyers can choose from seven distinct floor plans and price points, with extensive customization available, including enlarged garages, added basements, and tailored kitchen layouts. Every home is fully landscaped with underground irrigation, supplied by non-potable water through the metro district, and backed by a one-year builder's warranty. This is new. This is now. Homes begin delivering Q3 2026, so let's build yours today!

Monthly Payment Calculator


Vail Board of Realtors logo
© 2026 Vail Multi List, Inc. (VMLS). The information displayed herein was derived from sources believed to be accurate, but has not been verified by VMLS. Buyers are cautioned to verify all information to their own satisfaction. This information is exclusively for viewers’ personal, noncommercial use. Any republication or reproduction of the information herein without the express permission of the VMLS is strictly prohibited. Real estate listings belonging to brokerage firms other than Brady Team | Christie's International Real Estate Summit Colorado are marked with the IDX logo or icon. The detailed information about them includes the listing brokers name. Information is deemed reliable but is not guaranteed accurate by the MLS or Brady Team | Christie's International Real Estate Summit Colorado. Data last updated: 2026-10-17T10:09:33.423.
www.findbreckenridgehome.com/homes/179258628
Print Image

525 Blackhawk Road Gypsum, CO 81637

  • Price: $899,000
  • Status: Active
  • On Site: 82 Days
  • Updated: 41 min ago
  • MLS #: 1014802
3
Beds
1
Baths
1
½ Baths
0.2
Acres
1,600
SQFT
$562
$/SQFT
Neighborhood:
Buckhorn Valley Pud
County:
Eagle
Area:
Gypsum
Property Description
NEW Construction Spec Home - Ready Summer 2026! Welcome to the Aster floor plan, a beautifully designed 2-level home with a walk-out lower level offering two distinct living spaces. The main floor features a spacious primary suite, open-concept kitchen and living area, a covered front porch, and an elevated back deck with stunning Castle Peak views, accessible through sliding doors. The attached 2-car garage enters directly on this level. Downstairs, the walk-out lower level adds two more bedrooms, a full bath, and a second living area, perfect for guests, family, or extra flex space. Clean, modern finishes and 9-foot ceilings run throughout the home, which is efficiently heated and cooled by a heat pump forced-air system. And with no HOA, you get all the benefits of a planned community without the added fees. This home is part of Phase 9 of a 25-home new-construction community in Buckhorn Valley, Gypsum, CO. Buyers can choose from seven distinct floor plans and price points, with extensive customization available, including enlarged garages, added basements, and tailored kitchen layouts. Every home is fully landscaped with underground irrigation, supplied by non-potable water through the metro district, and backed by a one-year builder's warranty. This is new. This is now. Homes begin delivering Q3 2026, so let's build yours today!
Exterior Features

Attached Garage YN Yes Construction Materials FrameStuccoOther Entry Location Ground Fencing [] Foundation Details Poured in Place Garage YN Yes Levels Two Lot Features See Remarks Other Structures [] Parking Features Aboveground Parking Total 4 Patio And Porch Features DeckPatio Pool Features [] Road Frontage Type [] Road Surface Type All Year Roof Asphalt View MeadowMountain(s)Trees/WoodsValley Waterfront Features []

Interior Features

Appliances Built-In Electric OvenDishwasherDisposalMicrowaveRefrigerator Basement Walk-Out Access Building Area Total 1600 Cooling Central AirHeat Pump Cooling YN Yes Den YN Yes Fireplace Features [] Flooring CarpetSimulated Wood Furnished Unfurnished Heating Forced AirHeat Pump Heating YN Yes Interior Features Balcony Laundry Features Electric Dryer HookupWasher Hookup Rooms Total 0

Property Features

Access All Year YN Yes Association Amenities [] Association Fee Includes [] Association YN No Community Features Near Public TransitTrail(s) Current Use [] Deed Restrictions No Green Energy Efficient [] Land Lease YN No Listing Terms CashNew Loan Owner Pays [] Pets Allowed [] Property Sub Type Single Family Residence Sewer See Remarks Short Term Rentals Permitted No Special Listing Conditions None Tax Annual Amount 270 Tax Year 2025 Utilities Internet AvailableTrash ServiceCable AvailableElectricity AvailablePhone AvailableSewer ConnectedWater Available Water Source District Water Zoning PUD

Vail Board of Realtors logo Listing courtesy of: Mountain Valley Homes: . Copyright ©2026 Vail Multi List, Inc. (VMLS). The information displayed herein was derived from sources believed to be accurate, but has not been verified by VMLS. Buyers are cautioned to verify all information to their own satisfaction. This information is exclusively for viewers’ personal, noncommercial use. Any republication or reproduction of the information herein without the express permission of the VMLS is strictly prohibited.


Vail Board of Realtors logo
© 2026 Vail Multi List, Inc. (VMLS). The information displayed herein was derived from sources believed to be accurate, but has not been verified by VMLS. Buyers are cautioned to verify all information to their own satisfaction. This information is exclusively for viewers’ personal, noncommercial use. Any republication or reproduction of the information herein without the express permission of the VMLS is strictly prohibited. Real estate listings belonging to brokerage firms other than Brady Team | Christie's International Real Estate Summit Colorado are marked with the IDX logo or icon. The detailed information about them includes the listing brokers name. Information is deemed reliable but is not guaranteed accurate by the MLS or Brady Team | Christie's International Real Estate Summit Colorado. Data last updated: 2026-10-17T10:09:33.423.
 
https://bt-photos.global.ssl.fastly.net/vail/1280_boomver_1_1014802-2.jpg https://bt-photos.global.ssl.fastly.net/vail/1280_boomver_1_1014802-2.jpg https://bt-photos.global.ssl.fastly.net/vail/1280_boomver_1_1014802-2.jpg
Logo
Brady Team | Christie's International Real Estate Summit Colorado
323 N. Main Street PO Box 4868
Breckenridge CO, 80424