



Description
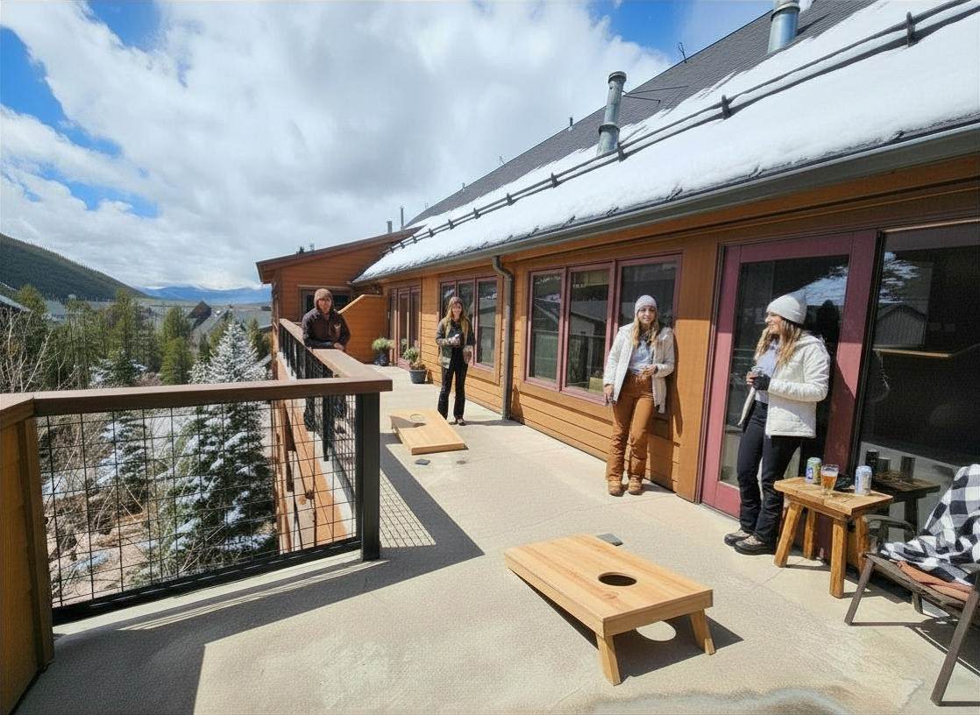
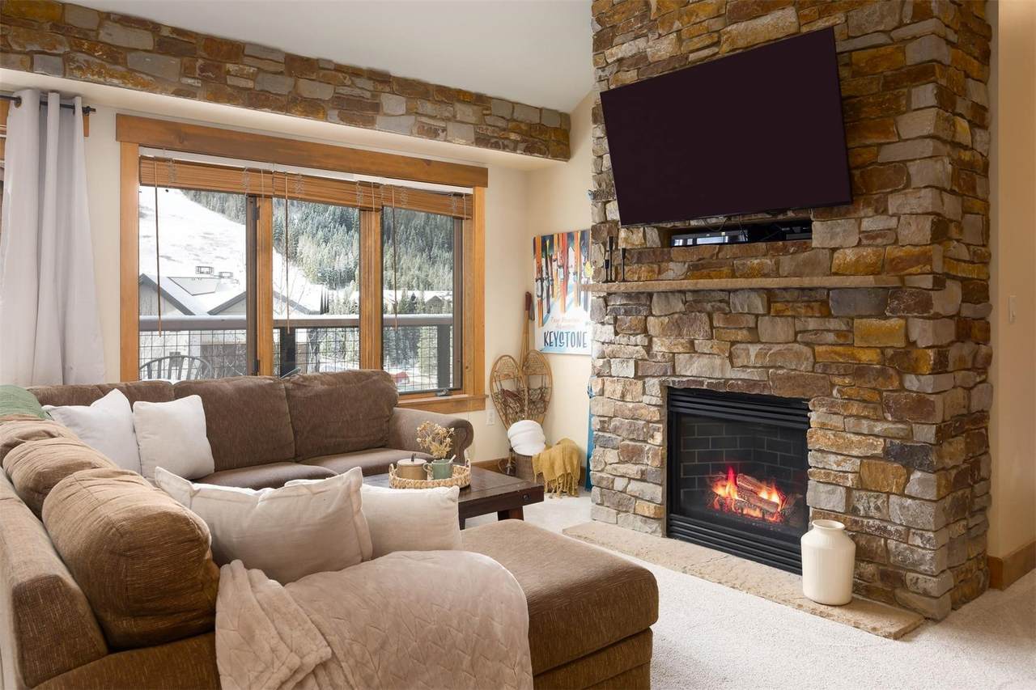
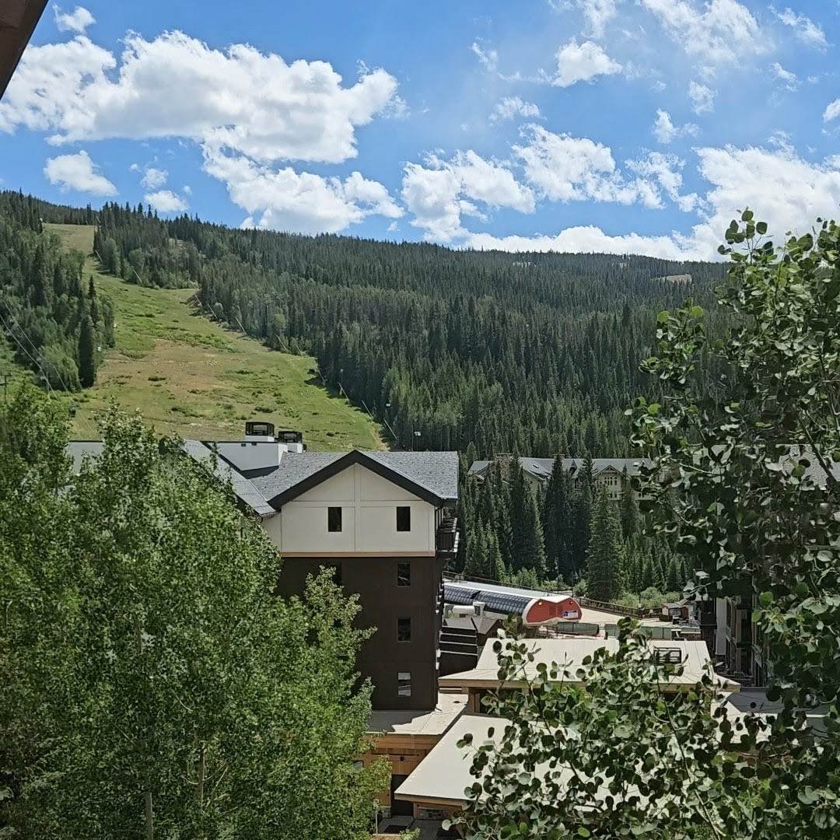
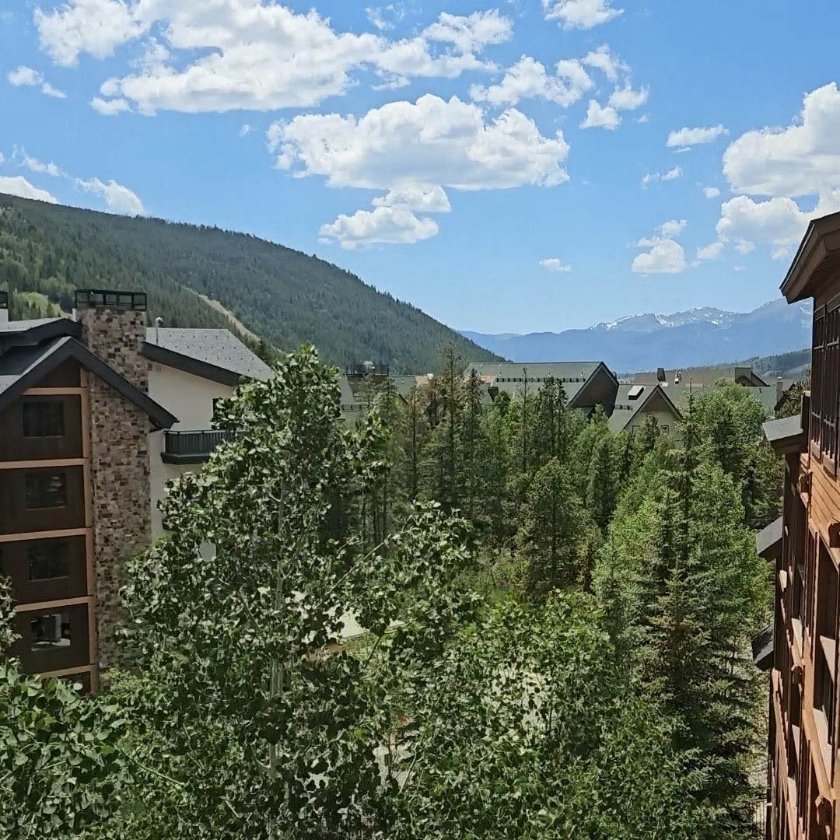
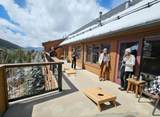
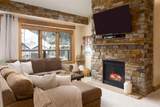
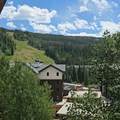
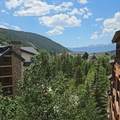
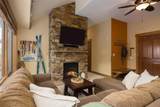
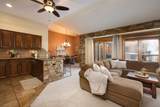
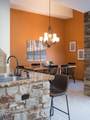
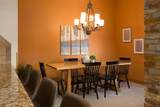
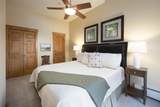
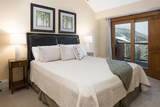
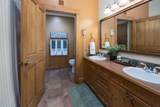
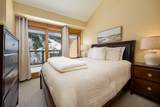
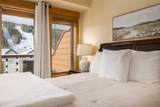
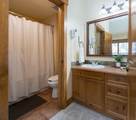
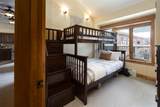
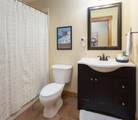
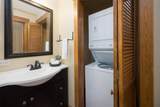
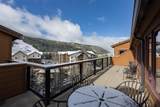
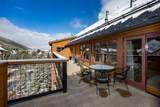
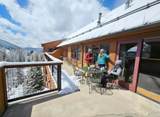
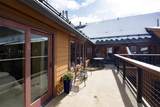
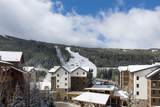
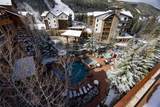
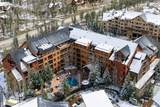
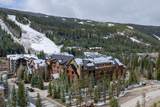
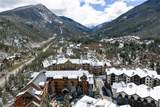
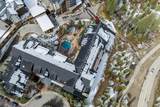
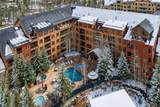
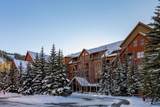
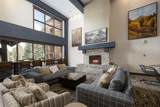
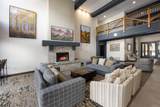
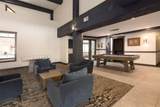
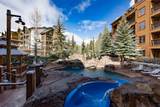
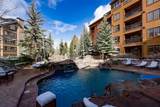
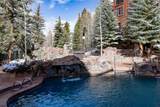
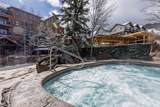
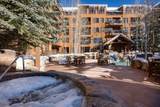
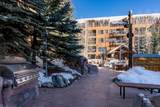
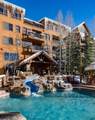
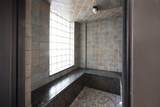
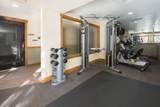
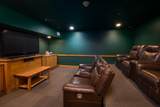
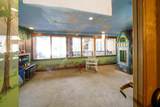
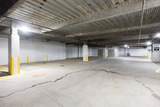
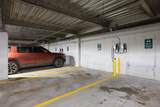
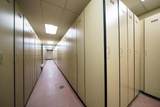
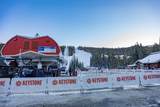
You wanted a fabulous deck? You got it! Located in The Springs at River Run, this top-floor penthouse residence pairs elevated mountain living with one of the most amenity-rich communities in the area. Residents and guests enjoy access to an outdoor heated swimming pool with a waterslide, a zero-depth “beach entry” pool with fountains, multiple hot tubs, outdoor BBQ grills, a steam room, theater room, kids’ playroom, and game areas with foosball and pool tables. The building also offers elevators, ski lockers, and a secure underground heated parking garage for year-round convenience. Inside this penthouse unit, the south-facing orientation fills the condo with natural light, while vaulted ceilings enhance the spacious feel of this 3 bed 3 bath layout. Expansive windows and a one-of-a-kind private deck showcase sweeping views of the ski slopes and the gondola maze, creating a true alpine backdrop with mountain views from every room! The oversized deck—offering more than 400 square feet of private outdoor living space—is ideal for après-ski gatherings or soaking in sunny winter afternoons. Offered mostly furnished and complete with an in-unit washer and dryer, this property is move-in ready. Its prime location allows for an easy walk to the slopes, restaurants, shopping, and the new Kindred area, while also providing quick access to Loveland Pass for a convenient drive toward Denver. With less than an hour’s drive to seven world-class ski resorts, this penthouse delivers an exceptional combination of luxury, location, and year-round mountain adventure.
-
3BEDS
-
N/AACRES
-
3BATHS
-
01/2 BATHS
-
1,188SQFT
-
$1,326$/SQFT
School Information
Description
You wanted a fabulous deck? You got it! Located in The Springs at River Run, this top-floor penthouse residence pairs elevated mountain living with one of the most amenity-rich communities in the area. Residents and guests enjoy access to an outdoor heated swimming pool with a waterslide, a zero-depth “beach entry” pool with fountains, multiple hot tubs, outdoor BBQ grills, a steam room, theater room, kids’ playroom, and game areas with foosball and pool tables. The building also offers elevators, ski lockers, and a secure underground heated parking garage for year-round convenience. Inside this penthouse unit, the south-facing orientation fills the condo with natural light, while vaulted ceilings enhance the spacious feel of this 3 bed 3 bath layout. Expansive windows and a one-of-a-kind private deck showcase sweeping views of the ski slopes and the gondola maze, creating a true alpine backdrop with mountain views from every room! The oversized deck—offering more than 400 square feet of private outdoor living space—is ideal for après-ski gatherings or soaking in sunny winter afternoons. Offered mostly furnished and complete with an in-unit washer and dryer, this property is move-in ready. Its prime location allows for an easy walk to the slopes, restaurants, shopping, and the new Kindred area, while also providing quick access to Loveland Pass for a convenient drive toward Denver. With less than an hour’s drive to seven world-class ski resorts, this penthouse delivers an exceptional combination of luxury, location, and year-round mountain adventure.
 © 2026 Summit MLS, Inc., a wholly owned subsidiary of Summit Association of REALTORS®. All rights reserved. The information being provided is for the consumer's non-commercial, personal use and may not be used for any purpose other than to identify prospective properties consumer may be interested in purchasing. The information provided is not guaranteed and should be independently verified. You may not reprint or redistribute the information, in whole or in part, without the expressed written consent of Summit Association of REALTORS®. Data last updated: 2026-10-06T16:27:19.867.