






Description
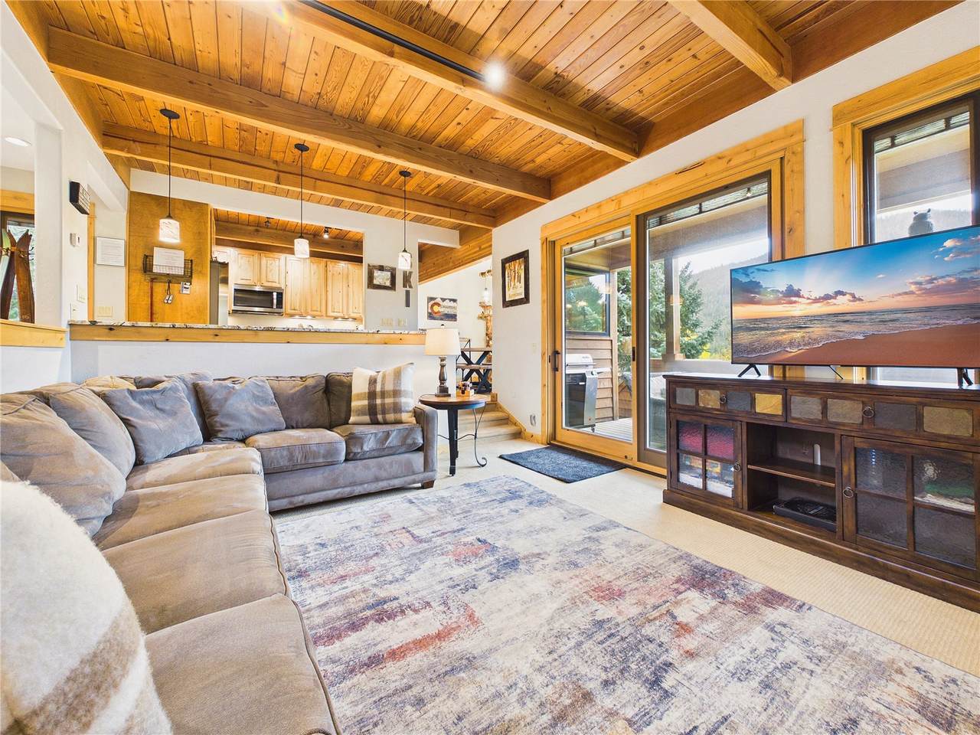
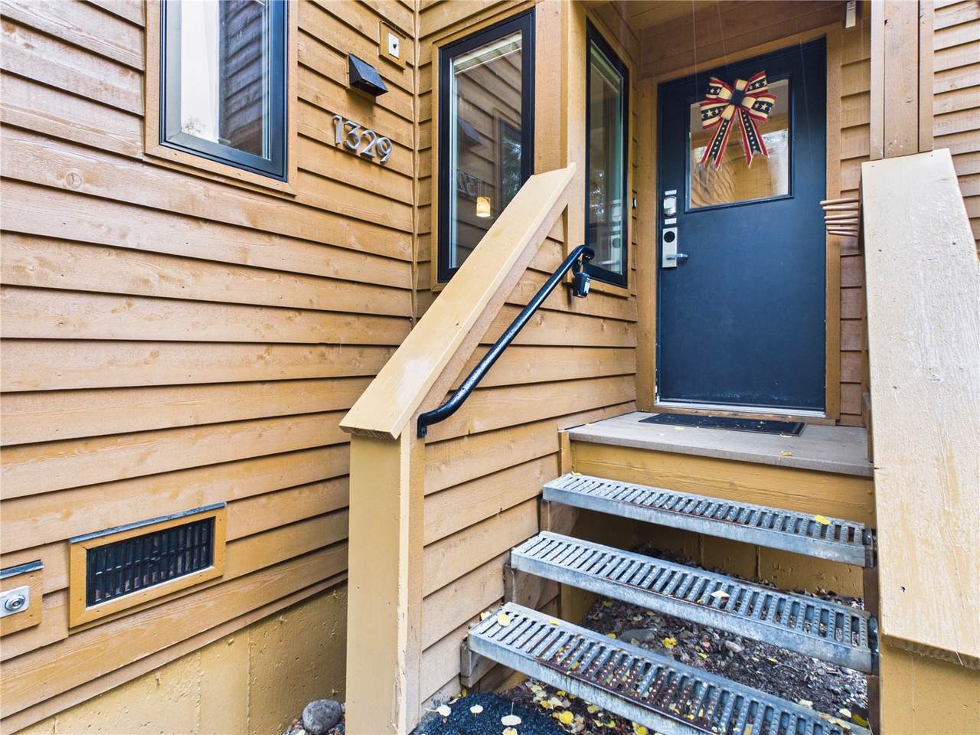
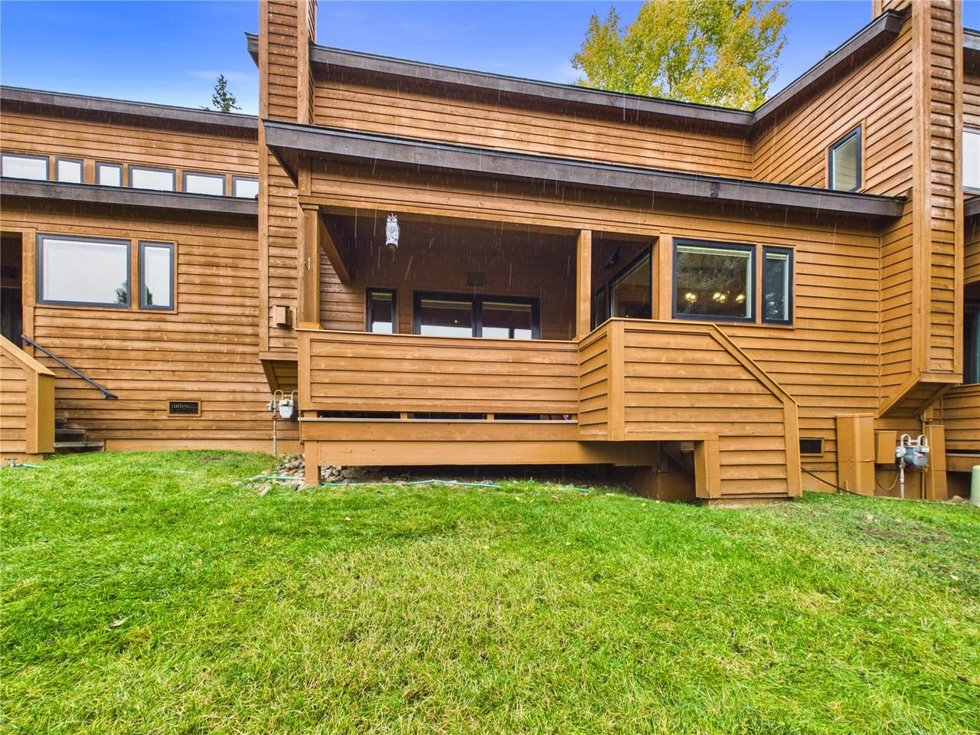
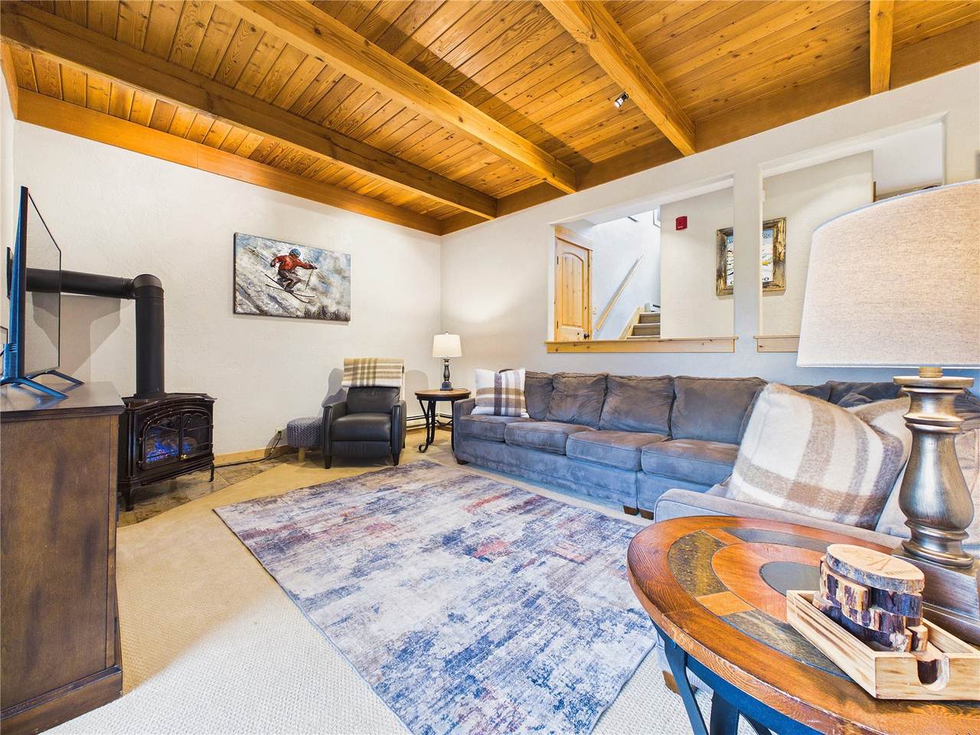
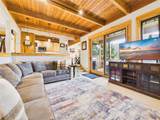
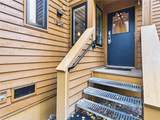
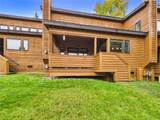
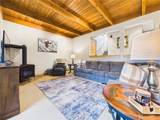
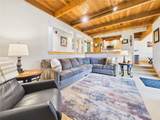
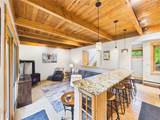
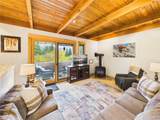
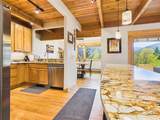
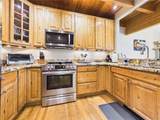
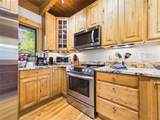
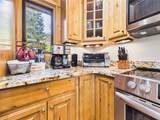
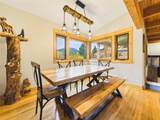
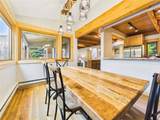
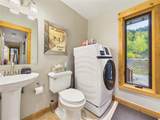
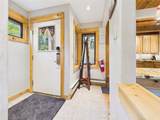
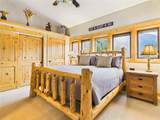
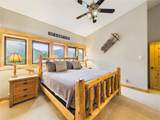
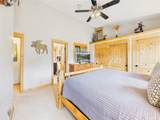
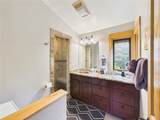
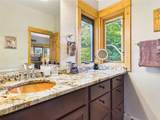
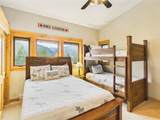
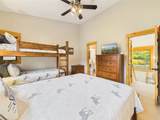
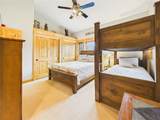
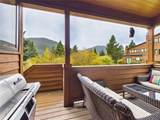
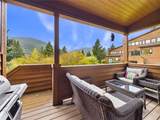
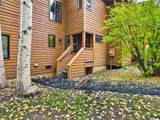
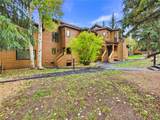
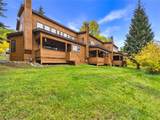
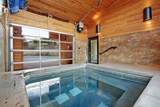
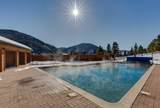
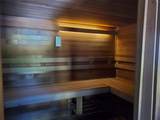
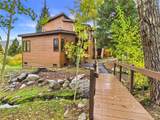
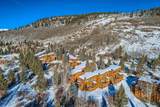
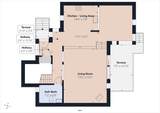
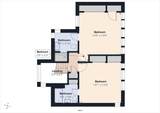
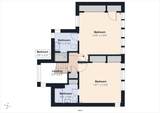
Mountain views, privacy, and classic Colorado character come together in this beautifully appointed 2-bedroom, 2.5-bath Tennis Townhome. This townhome-style condo features a private exterior entrance and an open, multi-level floor plan filled with natural light, warm wood finishes, and mountain views from nearly every window. The updated kitchen offers hardwood floors, 42-inch cabinetry, granite countertops, stainless steel appliances, under-cabinet lighting, breakfast-bar seating, and a dedicated coffee bar. The adjoining dining area features vaulted ceilings, updated lighting, and expansive windows. Step down into the inviting living room with dramatic wood-plank ceilings, exposed beams, and a freestanding gas stove. Glass doors open to a spacious covered, south-facing deck with mountain views, room for outdoor seating and a grill, and direct access to the grassy common area. A half bath with all-in-one washer/dryer completes the main level. Upstairs, both bedrooms feature vaulted ceilings and private en suite baths. The primary offers generous closet space, beautiful views, and an updated bath with granite counters and a travertine-tiled walk-in shower. The second bedroom is currently furnished with a queen bed and twin bunks, providing flexible guest accommodations. Integrated in-window blinds throughout offer a clean, low-maintenance solution ideal for a vacation property. The home has served as a successful short-term rental and is offered fully furnished and turnkey. Enjoy a nearly year-round heated outdoor pool, indoor hot tub, sauna, and locker rooms. Walk to the Keystone Conference Center and Lakeside Village, utilize underground pedestrian tunnels for convenient resort access, connect easily to the Summit County trail system, or take the Keystone Resort shuttle to Mountain House and River Run Village.
-
2BEDS
-
8ACRES
-
2BATHS
-
11/2 BATHS
-
1,247SQFT
-
$682$/SQFT
School Information
Description
Mountain views, privacy, and classic Colorado character come together in this beautifully appointed 2-bedroom, 2.5-bath Tennis Townhome. This townhome-style condo features a private exterior entrance and an open, multi-level floor plan filled with natural light, warm wood finishes, and mountain views from nearly every window. The updated kitchen offers hardwood floors, 42-inch cabinetry, granite countertops, stainless steel appliances, under-cabinet lighting, breakfast-bar seating, and a dedicated coffee bar. The adjoining dining area features vaulted ceilings, updated lighting, and expansive windows. Step down into the inviting living room with dramatic wood-plank ceilings, exposed beams, and a freestanding gas stove. Glass doors open to a spacious covered, south-facing deck with mountain views, room for outdoor seating and a grill, and direct access to the grassy common area. A half bath with all-in-one washer/dryer completes the main level. Upstairs, both bedrooms feature vaulted ceilings and private en suite baths. The primary offers generous closet space, beautiful views, and an updated bath with granite counters and a travertine-tiled walk-in shower. The second bedroom is currently furnished with a queen bed and twin bunks, providing flexible guest accommodations. Integrated in-window blinds throughout offer a clean, low-maintenance solution ideal for a vacation property. The home has served as a successful short-term rental and is offered fully furnished and turnkey. Enjoy a nearly year-round heated outdoor pool, indoor hot tub, sauna, and locker rooms. Walk to the Keystone Conference Center and Lakeside Village, utilize underground pedestrian tunnels for convenient resort access, connect easily to the Summit County trail system, or take the Keystone Resort shuttle to Mountain House and River Run Village.
 © 2026 Summit MLS, Inc., a wholly owned subsidiary of Summit Association of REALTORS®. All rights reserved. The information being provided is for the consumer's non-commercial, personal use and may not be used for any purpose other than to identify prospective properties consumer may be interested in purchasing. The information provided is not guaranteed and should be independently verified. You may not reprint or redistribute the information, in whole or in part, without the expressed written consent of Summit Association of REALTORS®. Data last updated: 2026-10-15T13:27:21.63.