


Description
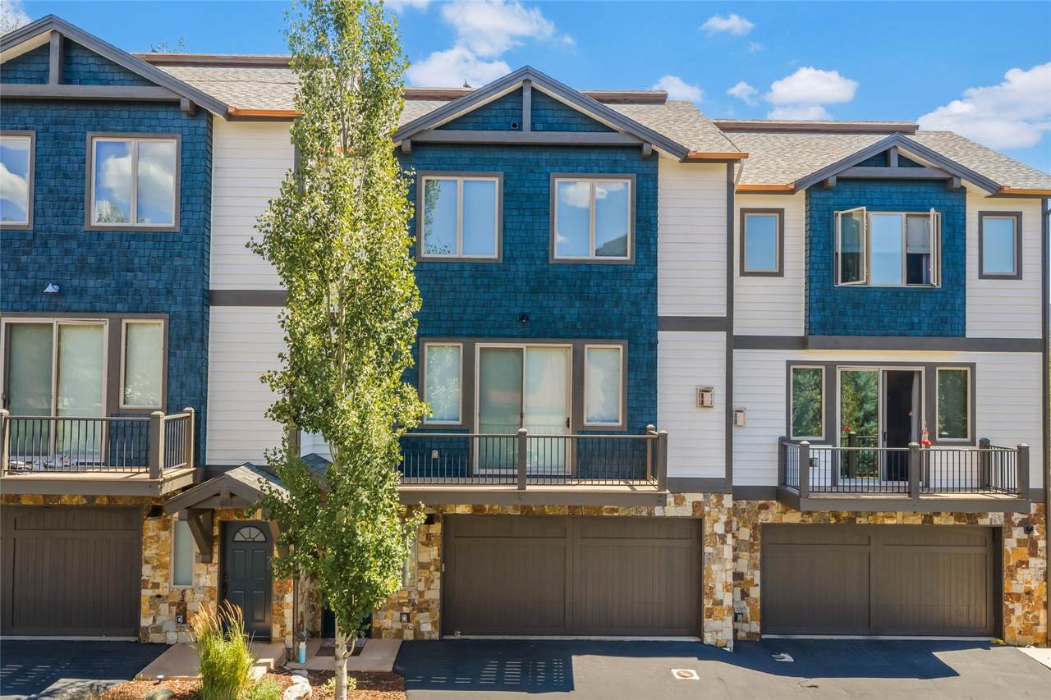
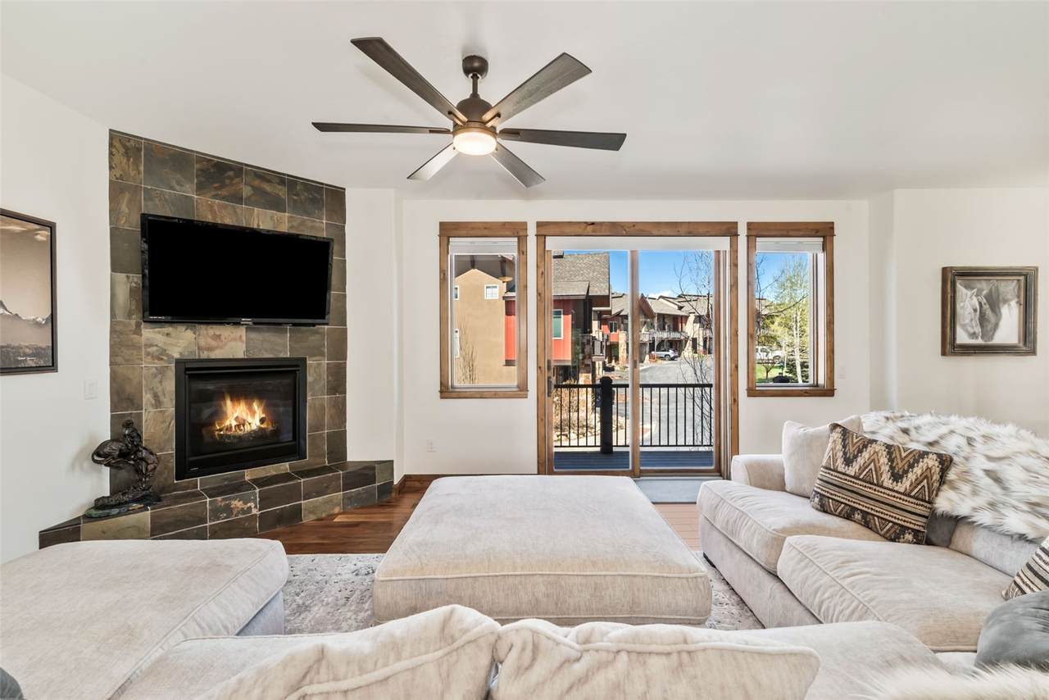
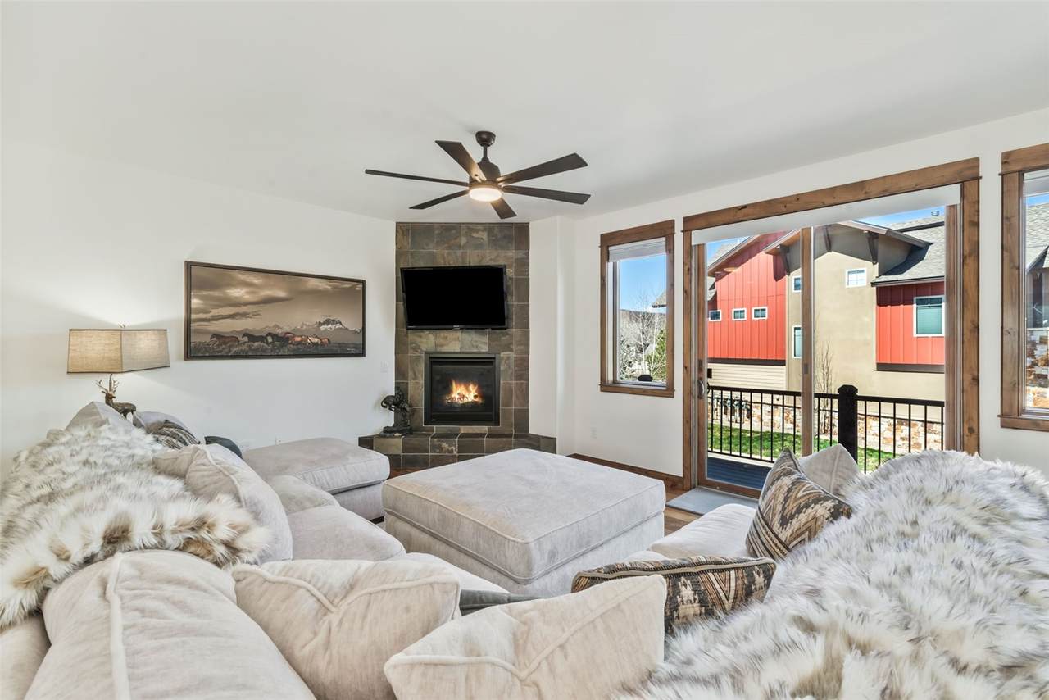
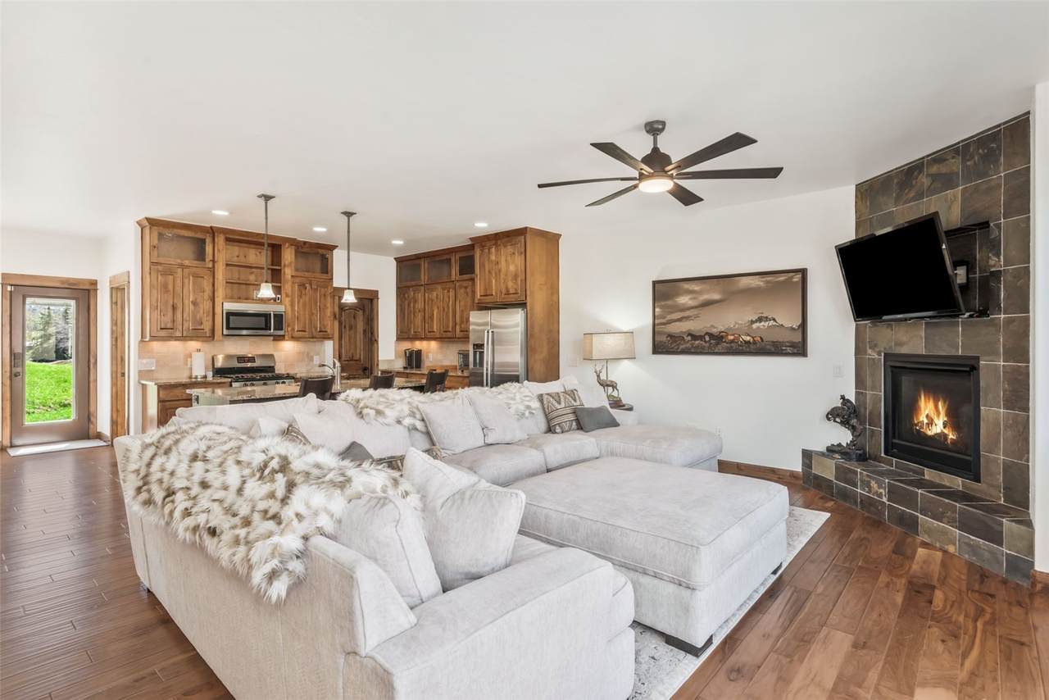
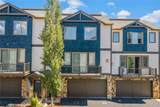
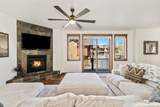
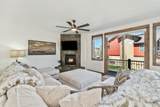
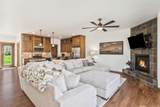
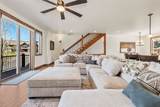
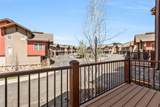
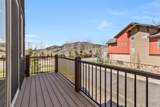
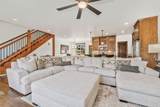
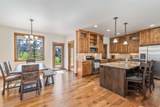
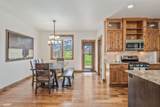
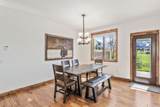
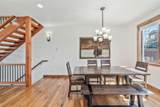
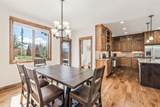
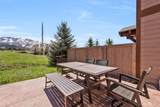
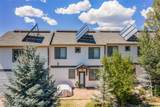
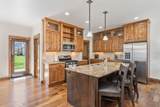
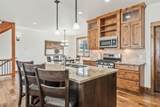
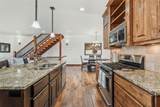
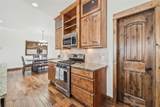
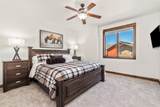
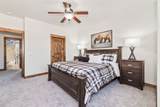
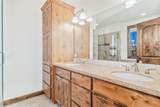
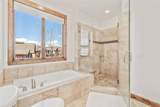
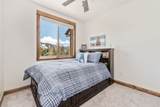
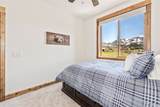
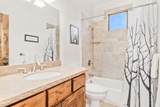
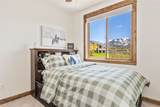
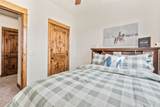
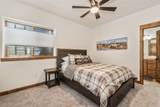
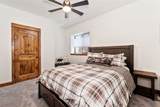
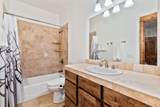
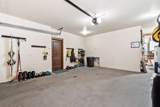
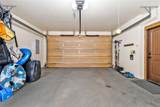
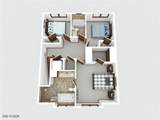
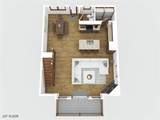
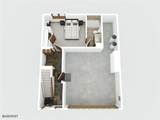
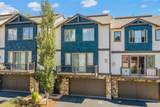
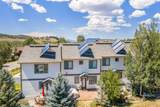
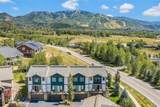
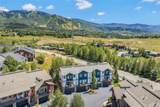
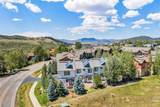
This freshly painted 4-bedroom, 3.5-bathroom townhome is conveniently located in the Fish Creek Falls area between downtown and the mountain area. On the ground level is a heated two car garage with plenty of storage for ski and all the gear needed to complete your mountain lifestyle. From the front entry head up the stairs to the second floor and the heart of the home. The open floor plan lends itself to gathering with a large dining room table and a living room with a cozy fireplace. The kitchen is fully equipped with a fleet of stainless steel appliances, granite counter tops, walk-in pantry and a breakfast bar. The deck off the back is on the ground level and is your own private oasis, providing stunning views of ski resort and spectacular nightly alpenglow. Plus the patio opens to green space with a walking trail to Rita Valentine Park where you can recreate all year long. On the third floor is the primary bedroom with ensuite bathroom and walk-in closet, along with two additional bedrooms and a shared bath. There is a fourth bedroom with ensuite bathroom on the ground level. This townhome would make for a perfect mountain getaway or as a primary residence.
-
4BEDS
-
0.04ACRES
-
3BATHS
-
11/2 BATHS
-
2,148SQFT
-
$768$/SQFT
School Information
Description
This freshly painted 4-bedroom, 3.5-bathroom townhome is conveniently located in the Fish Creek Falls area between downtown and the mountain area. On the ground level is a heated two car garage with plenty of storage for ski and all the gear needed to complete your mountain lifestyle. From the front entry head up the stairs to the second floor and the heart of the home. The open floor plan lends itself to gathering with a large dining room table and a living room with a cozy fireplace. The kitchen is fully equipped with a fleet of stainless steel appliances, granite counter tops, walk-in pantry and a breakfast bar. The deck off the back is on the ground level and is your own private oasis, providing stunning views of ski resort and spectacular nightly alpenglow. Plus the patio opens to green space with a walking trail to Rita Valentine Park where you can recreate all year long. On the third floor is the primary bedroom with ensuite bathroom and walk-in closet, along with two additional bedrooms and a shared bath. There is a fourth bedroom with ensuite bathroom on the ground level. This townhome would make for a perfect mountain getaway or as a primary residence.
 © 2026 Summit MLS, Inc., a wholly owned subsidiary of Summit Association of REALTORS®. All rights reserved. The information being provided is for the consumer's non-commercial, personal use and may not be used for any purpose other than to identify prospective properties consumer may be interested in purchasing. The information provided is not guaranteed and should be independently verified. You may not reprint or redistribute the information, in whole or in part, without the expressed written consent of Summit Association of REALTORS®. Data last updated: 2026-10-11T19:27:16.95.