
Skip To Content

66 Sitzmark Circle

Breckenridge, CO 80424
  • $1,720,000
  • STATUS: Closed
  • ON SITE: 412 Days
  • MLS #: S1062608
Sold - 11/06/2026
$1,720,000
SOLD - 11/06/2026
  • 6
    BEDS
  • 0.8
    ACRES
  • 5
    BATHS
  • 0
    1/2 BATHS
  • 4,762
    SQFT
  • $361
    $/SQFT
Neighborhood:
Type:
Single-Family Home
Built:
1982
County:
Area:

School Information

Elementary School:
Middle School:
High School:

Description

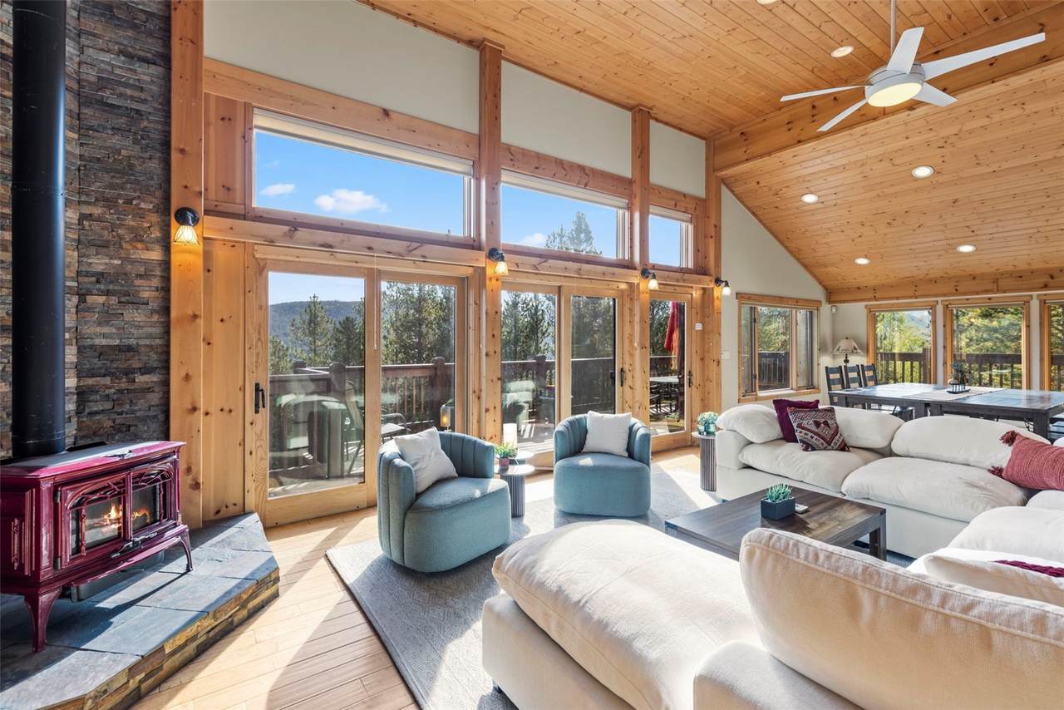
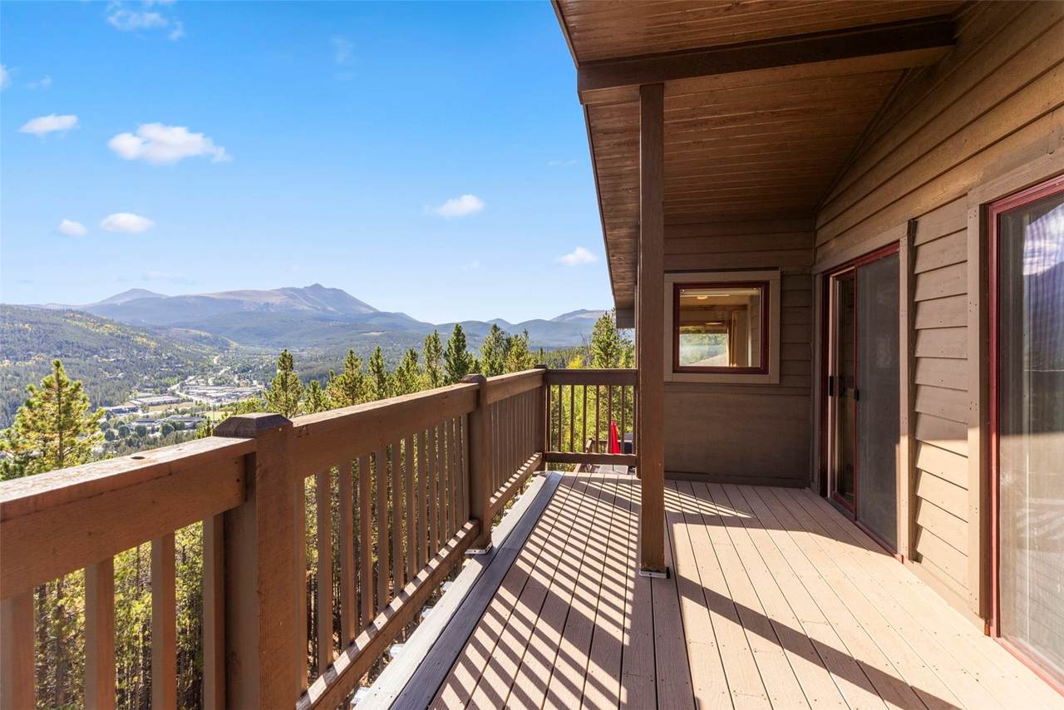
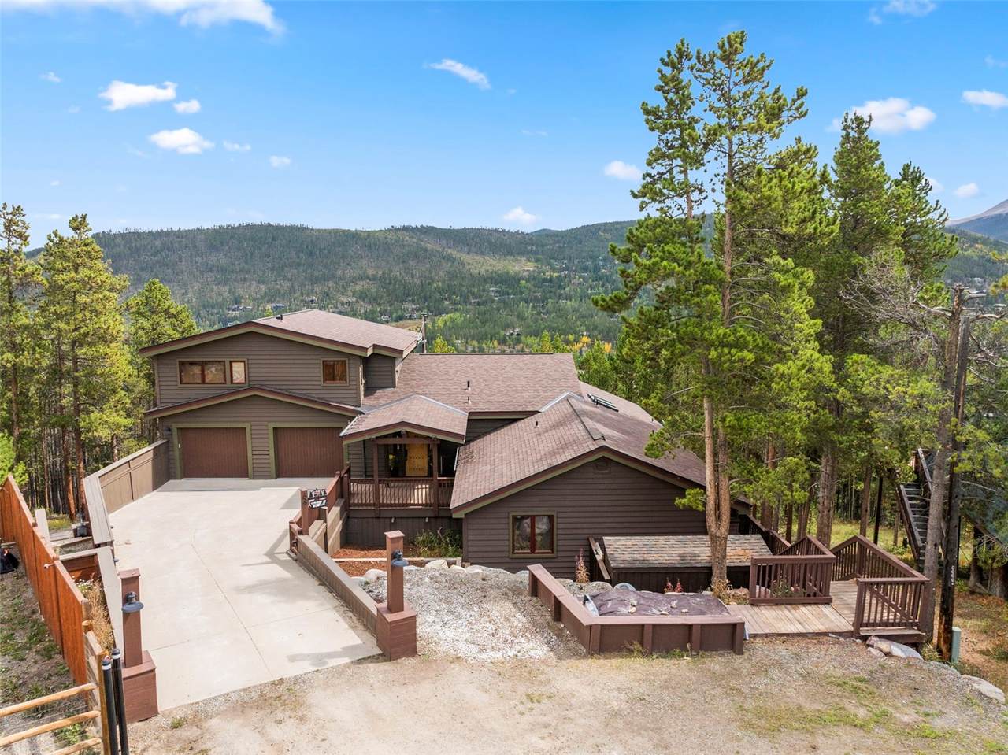
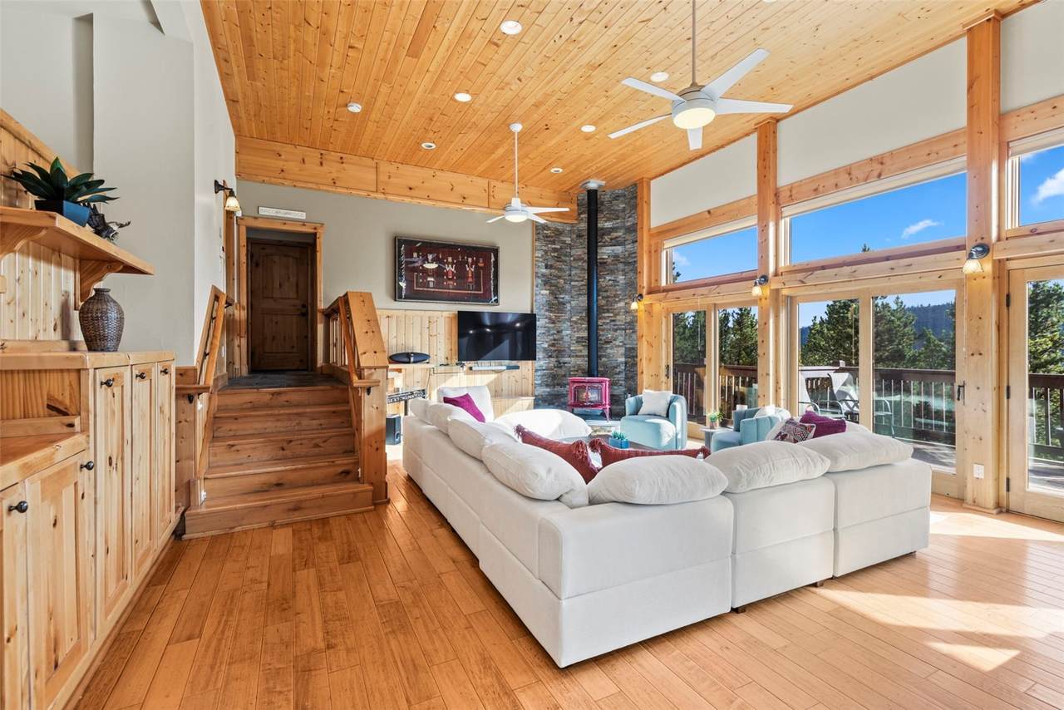
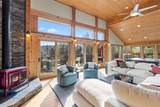
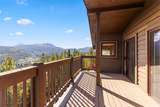
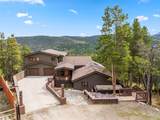
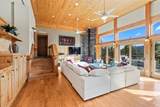
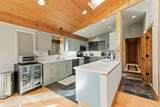
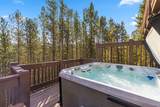
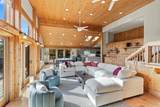
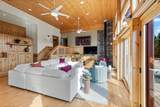
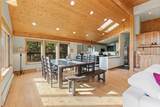
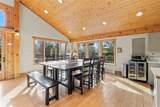
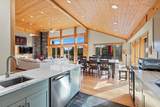
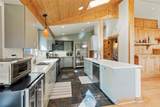
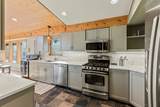
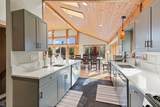
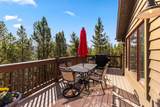
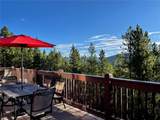
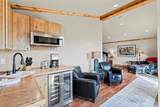
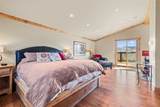
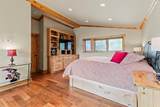
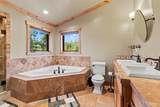
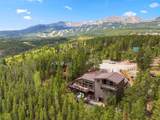
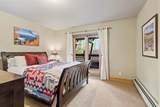
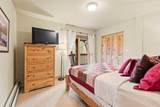
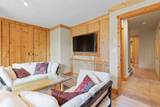
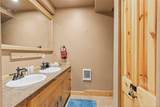
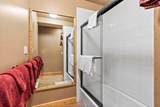
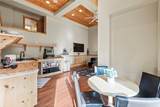
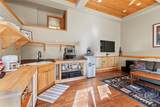
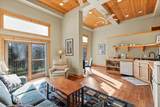
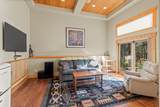
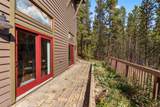
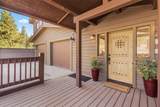
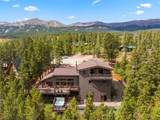
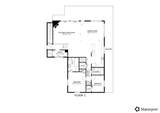
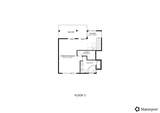
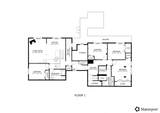
Welcome to this Breckenridge retreat ideal for gathering and entertaining with easy access to the Breckenridge ski lifts. This home offers 6 bedrooms plus a flex room, 5 bathrooms, and 4,762 sq. ft. of living across three levels, each with its own deck or patio and separate living spaces. Majority of the home was completed or updated in 2008. The most recent updates include a newly remodeled kitchen with quartz counters, remodeled ensuite bathroom, new paint, and a new roof with Class 4 shingles. The home has newer mechanicals with annual maintenance, a heated driveway, and a 6-person hot tub. There are two primary suites along with an additional wing with a wet bar and separate entrance for a possible lock-off or ADU. Enjoy a large 0.80-acre lot with 180-degree views of town and Baldy mountain. This home is located just one mile to the base of Peak 7, minutes from trails, and a short drive to downtown Breckenridge, it’s the ideal mountain base for hosting family and friends. See video link for a Matterport walkthrough.

Monthly Payment Calculator


© 2026 Summit MLS, Inc., a wholly owned subsidiary of Summit Association of REALTORS®. All rights reserved. The information being provided is for the consumer's non-commercial, personal use and may not be used for any purpose other than to identify prospective properties consumer may be interested in purchasing. The information provided is not guaranteed and should be independently verified. You may not reprint or redistribute the information, in whole or in part, without the expressed written consent of Summit Association of REALTORS®. Data last updated: 2026-11-07T14:27:19.003.
www.findbreckenridgehome.com/homes/168113906
Print Image

66 Sitzmark Circle Breckenridge, CO 80424

  • Price: $1,995,000
  • Status: Closed
  • On Site: 412 Days
  • Updated: 52 min ago
  • MLS #: S1062608
6
Beds
5
Baths
0
½ Baths
0.8
Acres
4,762
SQFT
$361
$/SQFT
1982
Built
Neighborhood:
Crestwoods Sub
County:
Summit
Area:
Breckenridge
Elementary School:
Breckenridge
Middle School:
Summit
High School:
Summit
Property Description
Welcome to this Breckenridge retreat ideal for gathering and entertaining with easy access to the Breckenridge ski lifts. This home offers 6 bedrooms plus a flex room, 5 bathrooms, and 4,762 sq. ft. of living across three levels, each with its own deck or patio and separate living spaces. Majority of the home was completed or updated in 2008. The most recent updates include a newly remodeled kitchen with quartz counters, remodeled ensuite bathroom, new paint, and a new roof with Class 4 shingles. The home has newer mechanicals with annual maintenance, a heated driveway, and a 6-person hot tub. There are two primary suites along with an additional wing with a wet bar and separate entrance for a possible lock-off or ADU. Enjoy a large 0.80-acre lot with 180-degree views of town and Baldy mountain. This home is located just one mile to the base of Peak 7, minutes from trails, and a short drive to downtown Breckenridge, it’s the ideal mountain base for hosting family and friends. See video link for a Matterport walkthrough.
Exterior Features

Attached Garage YN Yes Construction Materials Wood Siding Wood Frame Garage YN Yes Levels Three Or More Multi / Split Parking Features Attached Concrete Driveway Garage Storage Patio And Porch Features Deck Patio Roof Asphalt View Mountain(s) Trees / Woods View YN Yes

Interior Features

Appliances Bar Fridge Dishwasher Electric Range Disposal Microwave Hood Fan Microwave Refrigerator Wine Cooler Dryer Washer Basement Walk- Out Access Finished Basement YN Yes Building Area Total 4762 Fireplace Features Wood Burning Wood Burning Stove Fireplace YN Yes Flooring Carpet Luxury Vinyl Luxury Vinyl Tile Tile Wood Furnished Furnished Heating Baseboard Electric Natural Gas Radiant Floor Radiant Wood Stove Heating YN Yes Interior Features Fireplace High Ceilings Hot Tub / Spa In- Law Floorplan Kitchen Island Primary Suite Open Floorplan Quartz Counters See Remarks Skylights Cable TV Vaulted Ceiling(s) Walk- In Closet(s) Wood Burning Stove Utility Room Rooms Total 15 Spa Features Hot Tub Spa YN Yes Window Features Skylight(s)

Property Features

Association Fee 0 Association YN False Building Features Not Applicable Private Restrooms Community Features Golf See Remarks Trails / Paths Current Use Residential Exclusions No Green Building Verification Type None Lot Features Borders National Forest Cul- De- Sac See Remarks Pets Allowed Yes Property Condition Resale Property Sub Type Single Family Residence Property Sub Type Additional Single Family Residence Road Surface Type Dirt Sewer Connected Public Sewer Tax Annual Amount 7182.27 Tax Lot 4 Tax Year 2024 Utilities Electricity Available Natural Gas Available Phone Available Sewer Available Snow Removal Trash Collection Water Available Cable Available Sewer Connected Water Source Public Zoning Description Single Family

© 2026 SAR MLS
Listing provided courtesy of Breckenridge Associates R.E.: kim@breckenridgeassociates.com.


© 2026 Summit MLS, Inc., a wholly owned subsidiary of Summit Association of REALTORS®. All rights reserved. The information being provided is for the consumer's non-commercial, personal use and may not be used for any purpose other than to identify prospective properties consumer may be interested in purchasing. The information provided is not guaranteed and should be independently verified. You may not reprint or redistribute the information, in whole or in part, without the expressed written consent of Summit Association of REALTORS®. Data last updated: 2026-11-07T14:27:19.003.
 
https://bt-photos.global.ssl.fastly.net/summit/1280_boomver_6_S1062608-2.jpg https://bt-photos.global.ssl.fastly.net/summit/1280_boomver_6_S1062608-2.jpg https://bt-photos.global.ssl.fastly.net/summit/1280_boomver_6_S1062608-2.jpg
Logo
Brady Team | Christie's International Real Estate Summit Colorado
323 N. Main Street PO Box 4868
Breckenridge CO, 80424