


















Skip To Content

740 Blue River Parkway , G23

Silverthorne, CO 80498
  • $1,125,000
  • STATUS: Active
  • ON SITE: 41 Days
  • MLS #: S1071440
UPDATED: 27 min ago
$1,125,000
  • 2
    BEDS
  • N/A
    ACRES
  • 2
    BATHS
  • 0
    1/2 BATHS
  • 1,123
    SQFT
  • $1,002
    $/SQFT
Neighborhood:
Type:
Condo
Built:
2027
County:

School Information

Elementary School:
Middle School:
High School:

Description

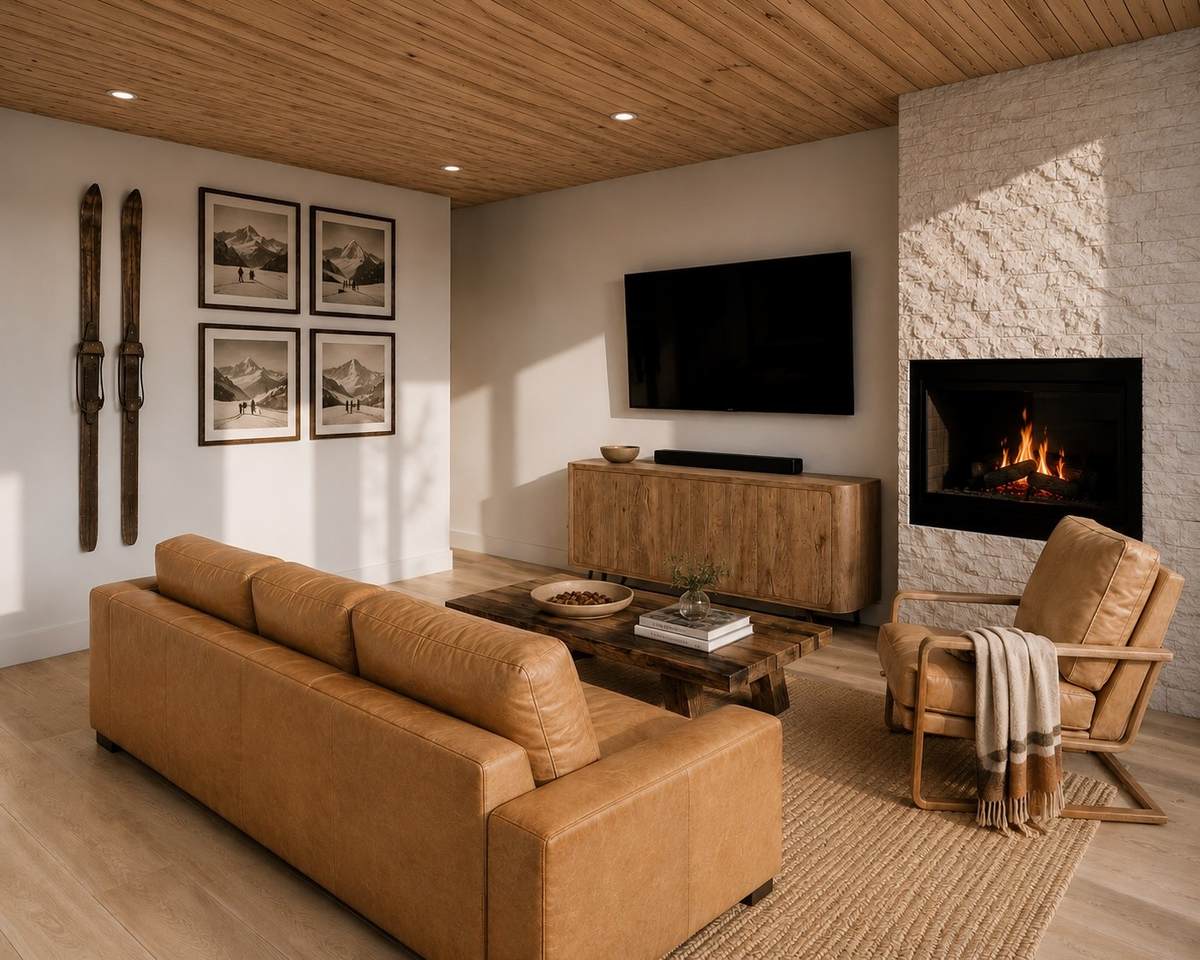
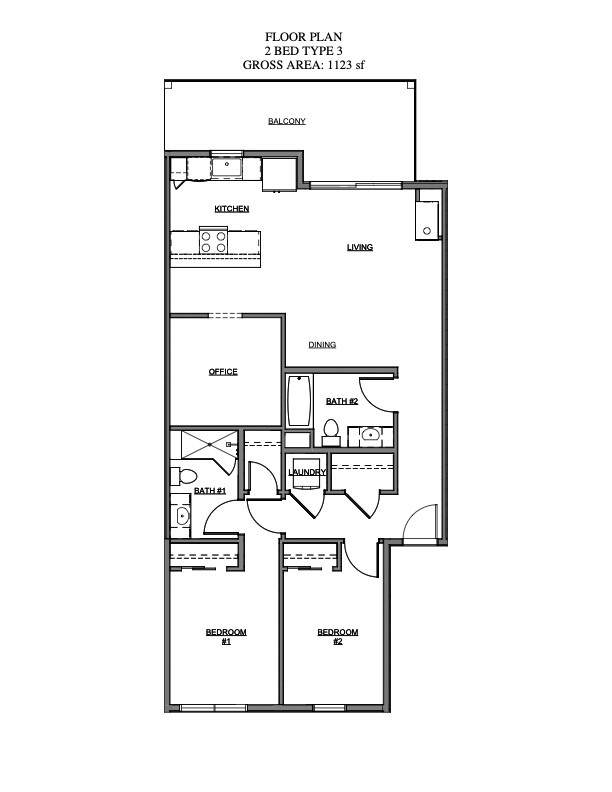
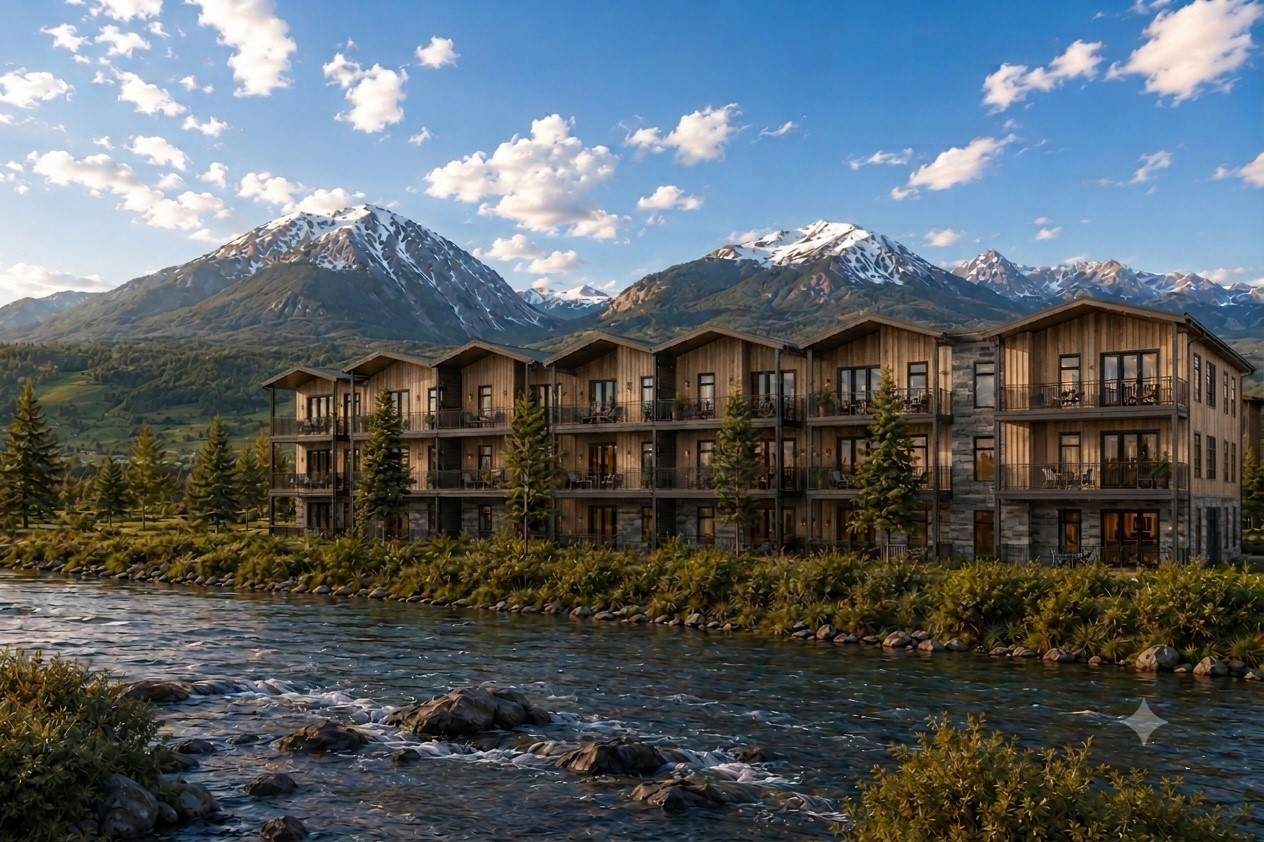
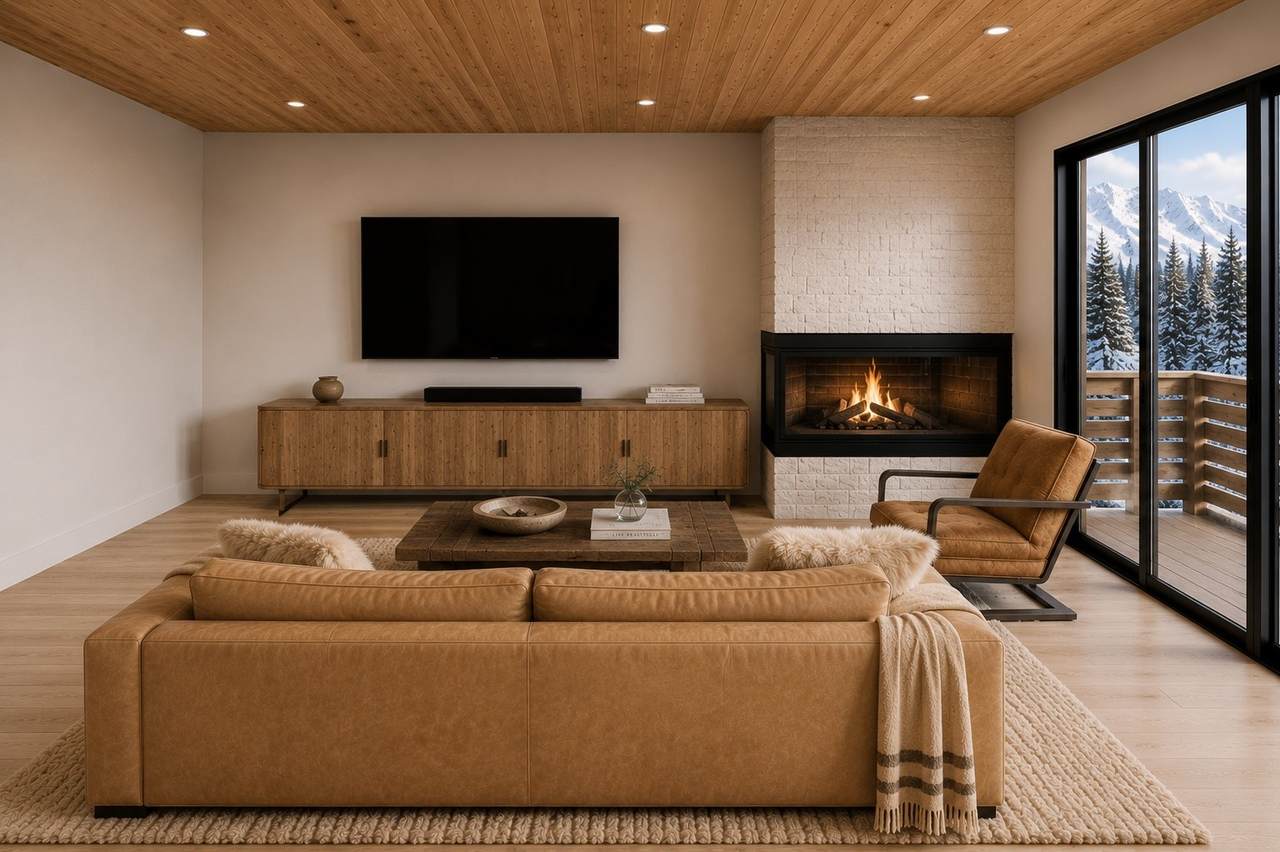
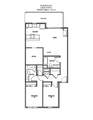
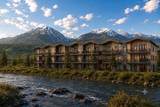
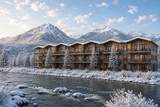
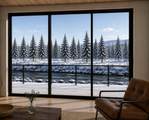
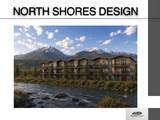
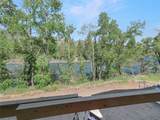
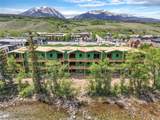
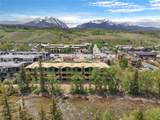
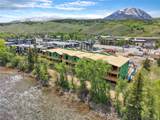
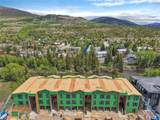
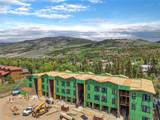
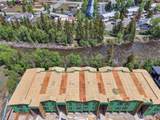
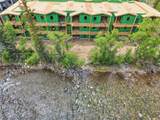
Introducing the last riverfront building at Apres Shores. This second-floor 2-bedroom plus flex space residence lives like a 3 bedroom and offers a rare combination of spacious design, riverfront living, and the convenience of a 1-car garage plus 1 additional surface parking space. This is the final opportunity to own a riverfront property in this highly sought-after community, where gold-medal fishing, world-class skiing, scenic biking and hiking trails, and everyday amenities are all within easy reach. Enjoy direct access to the soon-to-be-expanded riverfront path leading to restaurants, shopping, and entertainment. Short term rentals are allowed! Building G is estimated for completion in Q2 2027. Secure your spot in this exceptional mountain retreat today.

Monthly Payment Calculator


© 2026 Summit MLS, Inc., a wholly owned subsidiary of Summit Association of REALTORS®. All rights reserved. The information being provided is for the consumer's non-commercial, personal use and may not be used for any purpose other than to identify prospective properties consumer may be interested in purchasing. The information provided is not guaranteed and should be independently verified. You may not reprint or redistribute the information, in whole or in part, without the expressed written consent of Summit Association of REALTORS®. Data last updated: 2026-10-15T12:27:19.263.
www.findbreckenridgehome.com/homes/180852726
Print Image

740 Blue River Parkway , G23 Silverthorne, CO 80498

  • Price: $1,125,000
  • Status: Active
  • On Site: 41 Days
  • Updated: 27 min ago
  • MLS #: S1071440
2
Beds
2
Baths
0
½ Baths
N/A
Acres
1,123
SQFT
$1,002
$/SQFT
2027
Built
Neighborhood:
Apres Shores
County:
Summit
Area:
Wildernest/Silverthorne
Elementary School:
Silverthorne
Middle School:
Summit
High School:
Summit
Property Description
Introducing the last riverfront building at Apres Shores. This second-floor 2-bedroom plus flex space residence lives like a 3 bedroom and offers a rare combination of spacious design, riverfront living, and the convenience of a 1-car garage plus 1 additional surface parking space. This is the final opportunity to own a riverfront property in this highly sought-after community, where gold-medal fishing, world-class skiing, scenic biking and hiking trails, and everyday amenities are all within easy reach. Enjoy direct access to the soon-to-be-expanded riverfront path leading to restaurants, shopping, and entertainment. Short term rentals are allowed! Building G is estimated for completion in Q2 2027. Secure your spot in this exceptional mountain retreat today.
Exterior Features

Construction Materials Wood Frame Frontage Type River Garage YN Yes Levels One Multi / Split Parking Features Assigned Garage Parking Pad One Space Patio And Porch Features Deck Roof See Remarks View Mountain(s) River Southern Exposure Creek / Stream View YN Yes Waterfront Features River Front Waterfront YN Yes

Interior Features

Appliances Dishwasher Disposal Gas Range Microwave Hood Fan Microwave Oven Refrigerator Basement None Basement YN No Building Area Total 1123 Entry Level 2 Fireplace Features Gas Fireplace YN Yes Fireplaces Total 1 Flooring Tile Vinyl Furnished Unfurnished Heating Common Radiant Floor Heating YN Yes Interior Features Fireplace See Remarks Cable TV Laundry Features Washer Hookup Rooms Total 0

Property Features

Association Amenities Fitness Center Association Fee 4368 Association Fee Frequency Annually Association YN True Community Features Trails / Paths Clubhouse Public Transportation Exclusions No Green Building Verification Type Other Lot Features City Lot Near Public Transit See Remarks New Construction YN Yes Pets Allowed Owner Only Pet Restrictions Property Condition New Construction Property Sub Type Condominium Property Sub Type Additional Condominium Road Responsibility Private Maintained Road Road Surface Type Paved Sewer Connected Public Sewer Tax Annual Amount 4034.97 Tax Year 2026 Utilities Electricity Available Natural Gas Available High Speed Internet Available Sewer Available Snow Removal Trash Collection Water Available Cable Available Sewer Connected Water Source Public Zoning Description Multi- Family

© 2026 SAR MLS
Listing provided courtesy of LIV Sotheby's I.R.: .


© 2026 Summit MLS, Inc., a wholly owned subsidiary of Summit Association of REALTORS®. All rights reserved. The information being provided is for the consumer's non-commercial, personal use and may not be used for any purpose other than to identify prospective properties consumer may be interested in purchasing. The information provided is not guaranteed and should be independently verified. You may not reprint or redistribute the information, in whole or in part, without the expressed written consent of Summit Association of REALTORS®. Data last updated: 2026-10-15T12:27:19.263.
 
https://bt-photos.global.ssl.fastly.net/summit/orig_boomver_1_S1071440-2.jpg https://bt-photos.global.ssl.fastly.net/summit/orig_boomver_1_S1071440-2.jpg https://bt-photos.global.ssl.fastly.net/summit/orig_boomver_1_S1071440-2.jpg
Logo
Brady Team | Christie's International Real Estate Summit Colorado
323 N. Main Street PO Box 4868
Breckenridge CO, 80424