






Skip To Content

8100 Ryan Gulch Road , #308

Silverthorne, CO 80498
  • $315,000
  • STATUS: Active
  • ON SITE: 19 Days
  • MLS #: S1071735
UPDATED: 22 min ago
$315,000
  • 2
    BEDS
  • 16.13
    ACRES
  • 1
    BATHS
  • 0
    1/2 BATHS
  • 817
    SQFT
  • $386
    $/SQFT
Neighborhood:
Type:
Condo
Built:
1978
County:

School Ratings & Info

Description

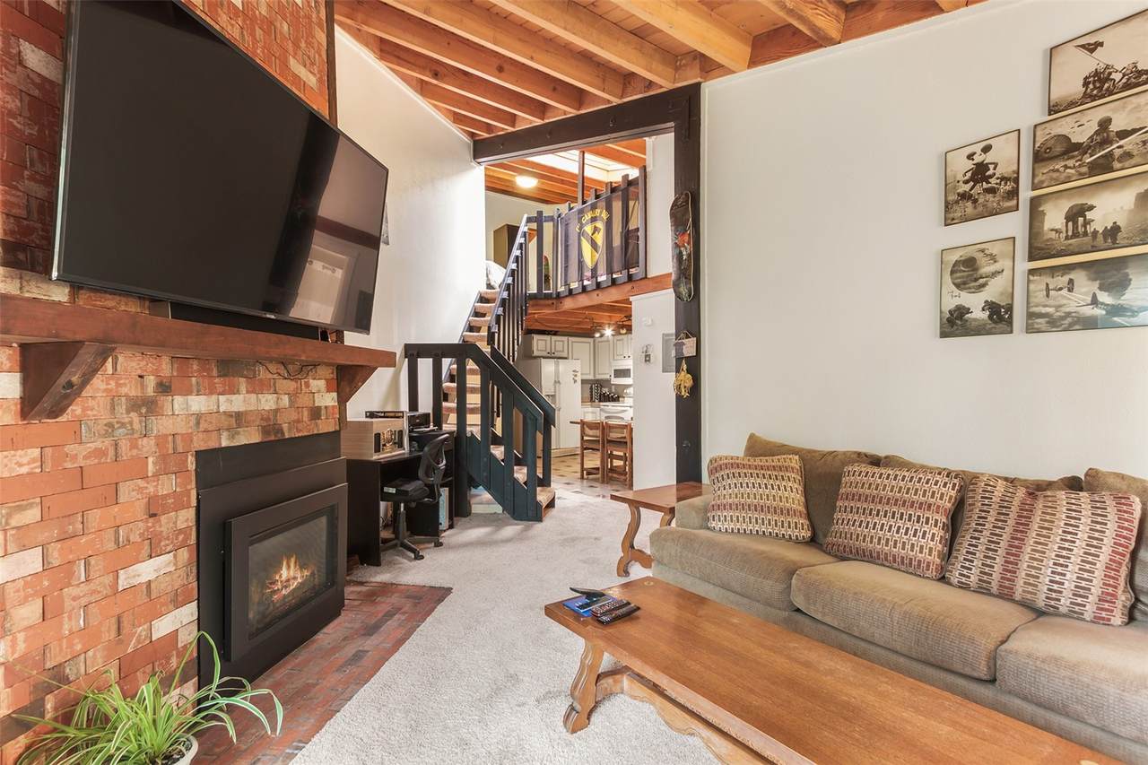
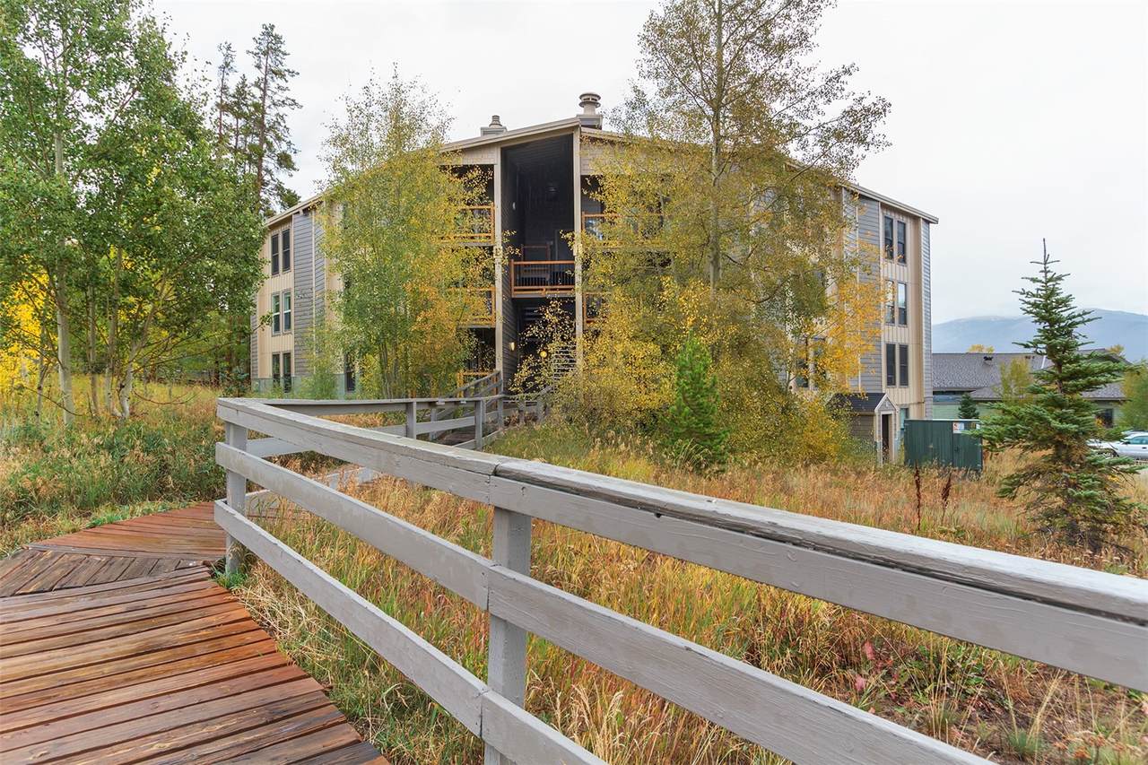
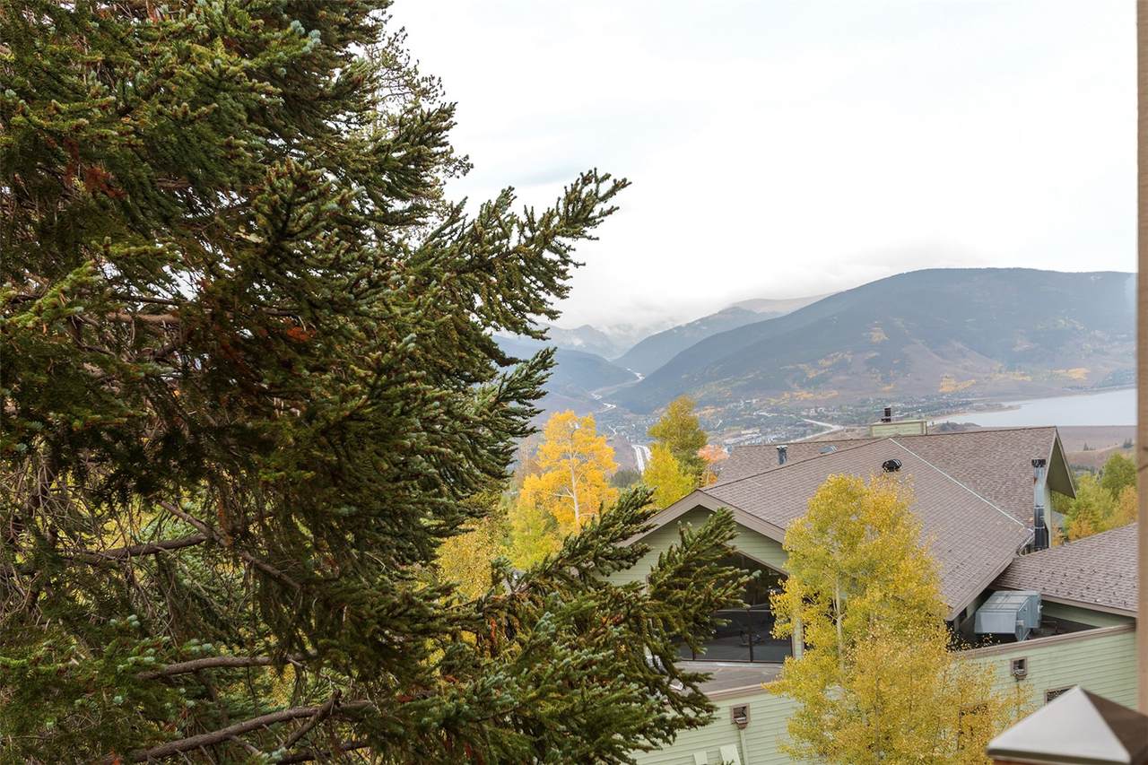
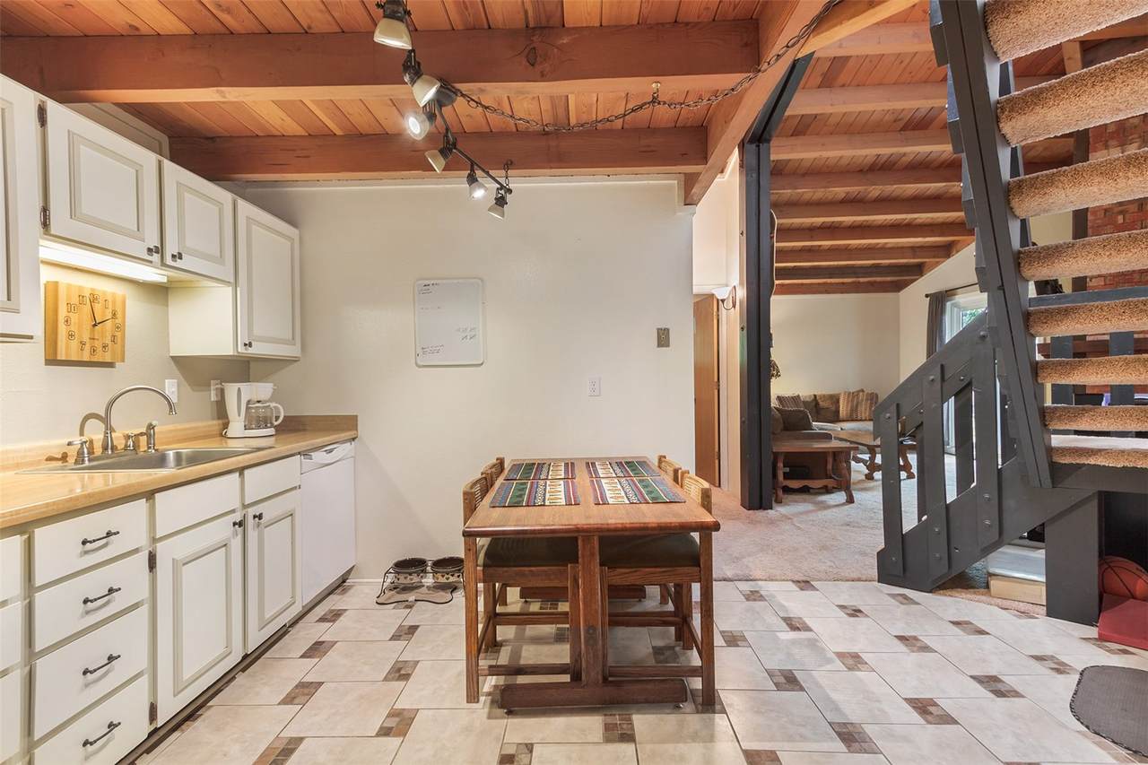
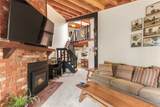
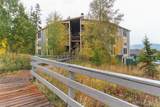
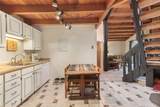
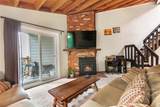
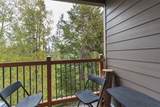
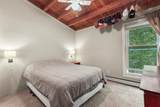
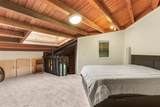
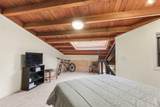
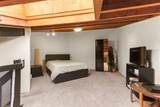
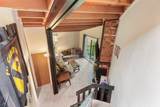
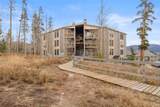
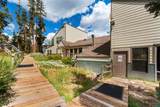
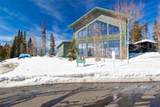
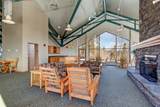
Vaulted ceilings, a gas fireplace, and a beautiful view make this top-floor Treehouse condo feel especially inviting. The spacious layout includes a versatile loft as a 2nd bedroom and offers more room than many two-bedroom units in the complex. Well maintained and ready to enjoy, the condo sits next to a clubhouse with a pool, hot tub, and game room. Heat, electricity, and Wi-Fi are included in the HOA fee.

Monthly Payment Calculator


© 2026 Summit MLS, Inc., a wholly owned subsidiary of Summit Association of REALTORS®. All rights reserved. The information being provided is for the consumer's non-commercial, personal use and may not be used for any purpose other than to identify prospective properties consumer may be interested in purchasing. The information provided is not guaranteed and should be independently verified. You may not reprint or redistribute the information, in whole or in part, without the expressed written consent of Summit Association of REALTORS®. Data last updated: 2026-10-15T13:27:21.63.
www.findbreckenridgehome.com/homes/181571103
Print Image

8100 Ryan Gulch Road , #308 Silverthorne, CO 80498

  • Price: $315,000
  • Status: Active
  • On Site: 19 Days
  • Updated: 22 min ago
  • MLS #: S1071735
2
Beds
1
Baths
0
½ Baths
16.13
Acres
817
SQFT
$386
$/SQFT
1978
Built
Neighborhood:
Treehouse Condo
County:
Summit
Area:
Wildernest/Silverthorne
Property Description
Vaulted ceilings, a gas fireplace, and a beautiful view make this top-floor Treehouse condo feel especially inviting. The spacious layout includes a versatile loft as a 2nd bedroom and offers more room than many two-bedroom units in the complex. Well maintained and ready to enjoy, the condo sits next to a clubhouse with a pool, hot tub, and game room. Heat, electricity, and Wi-Fi are included in the HOA fee.
Exterior Features

Construction Materials Other See Remarks Levels Two Parking Features Parking Pad Patio And Porch Features Deck Pool Features Community Roof See Remarks View Mountain(s) View YN Yes

Interior Features

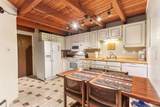
Appliances Dishwasher Electric Range Disposal Microwave Hood Fan Microwave Refrigerator Building Area Total 817 Entry Level 3 Fireplace Features Gas Fireplace YN Yes Flooring Carpet Tile Furnished Unfurnished Heating Common Heating YN Yes Interior Features Fireplace Laundry Features Common Area Coin-operated Rooms Total 3

Property Features

Association Fee 11964 Association Fee Frequency Annually Association YN True Community Features Trails / Paths Clubhouse Pool Public Transportation Current Use Residential Exclusions No Green Building Verification Type None Lot Features Near Public Transit Pets Allowed Owner Only Pet Restrictions Property Condition Resale Property Sub Type Condominium Property Sub Type Additional Condominium Road Surface Type Paved Sewer Connected Tax Annual Amount 1805.45 Tax Lot 308 Tax Year 2025 Utilities Cable Available Electricity Available Natural Gas Available Snow Removal Trash Collection Water Connected Sewer Connected Water Source Public Zoning Description Planned Unit Development

© 2026 SAR MLS
Listing provided courtesy of Breckenridge Associates R.E.: jason@breckenridgeassociates.com.


© 2026 Summit MLS, Inc., a wholly owned subsidiary of Summit Association of REALTORS®. All rights reserved. The information being provided is for the consumer's non-commercial, personal use and may not be used for any purpose other than to identify prospective properties consumer may be interested in purchasing. The information provided is not guaranteed and should be independently verified. You may not reprint or redistribute the information, in whole or in part, without the expressed written consent of Summit Association of REALTORS®. Data last updated: 2026-10-15T13:27:21.63.
 
https://bt-photos.global.ssl.fastly.net/summit/1280_boomver_1_S1071735-2.jpg https://bt-photos.global.ssl.fastly.net/summit/1280_boomver_1_S1071735-2.jpg https://bt-photos.global.ssl.fastly.net/summit/1280_boomver_1_S1071735-2.jpg
Logo
Brady Team | Christie's International Real Estate Summit Colorado
323 N. Main Street PO Box 4868
Breckenridge CO, 80424