Skip To Content

82 Lenawee Lane

Keystone, CO 80435
  • $2,237,500
  • STATUS: Closed
  • ON SITE: 317 Days
  • MLS #: S1064422
Sold - 09/28/2026
$2,237,500
SOLD - 09/28/2026
  • 5
    BEDS
  • 0.31
    ACRES
  • 4
    BATHS
  • 0
    1/2 BATHS
  • 4,020
    SQFT
  • $557
    $/SQFT
Neighborhood:
Type:
Single-Family Home
Built:
1981
County:
Area:

School Ratings & Info

Description

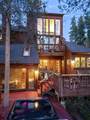
Beautiful home just 1.5 miles from the Mountain House Base Area at Keystone! Spacious floor plan great for entertaining and large groups with many nooks and areas for gathering. Large great room with double-sided fireplace. Gourmet kitchen with high end appliances, beautiful finishes, and abundant natural light. The master bedroom has a private deck, wood stove and lofted office area above. The bedroom above garage has an entrance from inside house and a separate entrance from garage for a possible lock-off. Relax on the large deck with hot tub and take in the private setting. Quiet, peaceful neighborhood with easy access to hiking, biking, skiing, shopping, restaurants, the bus route, and more. Brand new hot tub on deck.

Monthly Payment Calculator


© 2026 Summit MLS, Inc., a wholly owned subsidiary of Summit Association of REALTORS®. All rights reserved. The information being provided is for the consumer's non-commercial, personal use and may not be used for any purpose other than to identify prospective properties consumer may be interested in purchasing. The information provided is not guaranteed and should be independently verified. You may not reprint or redistribute the information, in whole or in part, without the expressed written consent of Summit Association of REALTORS®. Data last updated: 2026-10-09T15:27:21.407.
www.findbreckenridgehome.com/homes/170898068
Print Image

82 Lenawee Lane Keystone, CO 80435

  • Price: $2,275,000
  • Status: Closed
  • On Site: 317 Days
  • Updated: 62 min ago
  • MLS #: S1064422
5
Beds
4
Baths
0
½ Baths
0.31
Acres
4,020
SQFT
$557
$/SQFT
1981
Built
Neighborhood:
Last Chance Sub
County:
Summit
Area:
Keystone
Property Description
Beautiful home just 1.5 miles from the Mountain House Base Area at Keystone! Spacious floor plan great for entertaining and large groups with many nooks and areas for gathering. Large great room with double-sided fireplace. Gourmet kitchen with high end appliances, beautiful finishes, and abundant natural light. The master bedroom has a private deck, wood stove and lofted office area above. The bedroom above garage has an entrance from inside house and a separate entrance from garage for a possible lock-off. Relax on the large deck with hot tub and take in the private setting. Quiet, peaceful neighborhood with easy access to hiking, biking, skiing, shopping, restaurants, the bus route, and more. Brand new hot tub on deck.
Exterior Features

Construction Materials Wood Siding Garage YN Yes Levels Two Multi / Split Parking Features Garage Patio And Porch Features Deck Roof Asphalt View Mountain(s) Trees / Woods View YN Yes

Interior Features

Appliances Dishwasher Disposal Gas Range Microwave Refrigerator See Remarks Wine Cooler Washer Dryer Building Area Total 4020 Fireplace Features Wood Burning Fireplace YN Yes Flooring Carpet Stone Tile Wood Furnished Partially Heating Baseboard Wood Stove Heating YN Yes Interior Features Fireplace Skylights Sauna Cable TV Vaulted Ceiling(s) Rooms Total 8 Spa Features Hot Tub Spa YN Yes Window Features Skylight(s)

Property Features

Association Fee 0 Association YN False Community Features See Remarks Trails / Paths Public Transportation Current Use Residential Exclusions Do Not Know Green Building Verification Type Unknown Lot Features Near Public Transit See Remarks Pets Allowed Yes Property Condition Resale Property Sub Type Single Family Residence Property Sub Type Additional Single Family Residence Road Surface Type Paved Sewer Connected Tax Annual Amount 6283.64 Tax Lot 12 Tax Year 2023 Utilities Electricity Available Municipal Utilities Phone Available Sewer Available Snow Removal Trash Collection Water Available Cable Available Sewer Connected Water Source Public Zoning Description Single Family

© 2026 SAR MLS
Listing provided courtesy of Cornerstone RE Rocky Mountains: (970) 389-2001.


© 2026 Summit MLS, Inc., a wholly owned subsidiary of Summit Association of REALTORS®. All rights reserved. The information being provided is for the consumer's non-commercial, personal use and may not be used for any purpose other than to identify prospective properties consumer may be interested in purchasing. The information provided is not guaranteed and should be independently verified. You may not reprint or redistribute the information, in whole or in part, without the expressed written consent of Summit Association of REALTORS®. Data last updated: 2026-10-09T15:27:21.407.
 
https://bt-photos.global.ssl.fastly.net/summit/orig_boomver_1_S1064422-2.jpg https://bt-photos.global.ssl.fastly.net/summit/orig_boomver_1_S1064422-2.jpg https://bt-photos.global.ssl.fastly.net/summit/orig_boomver_1_S1064422-2.jpg
Logo
Brady Team | Christie's International Real Estate Summit Colorado
323 N. Main Street PO Box 4868
Breckenridge CO, 80424