







Description
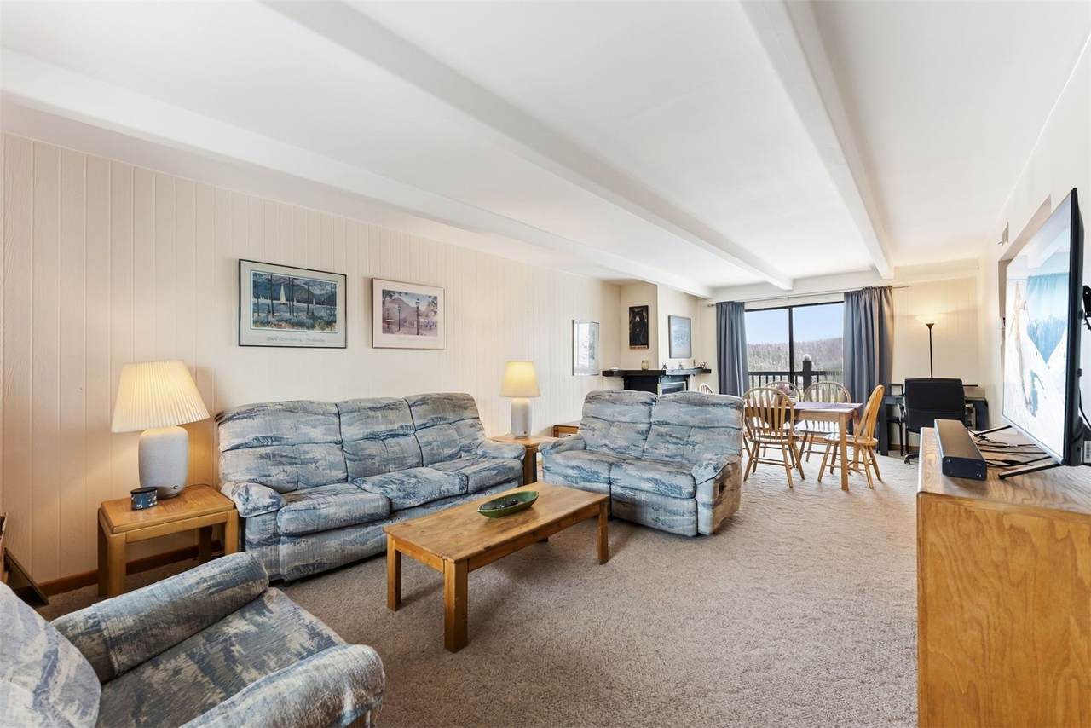
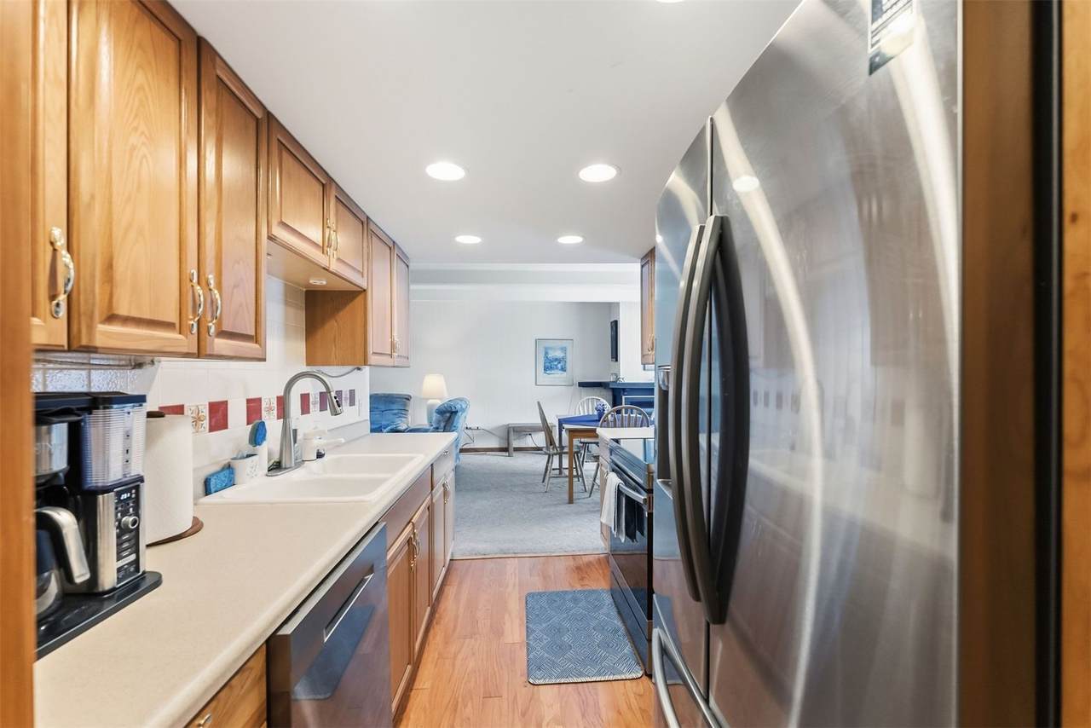
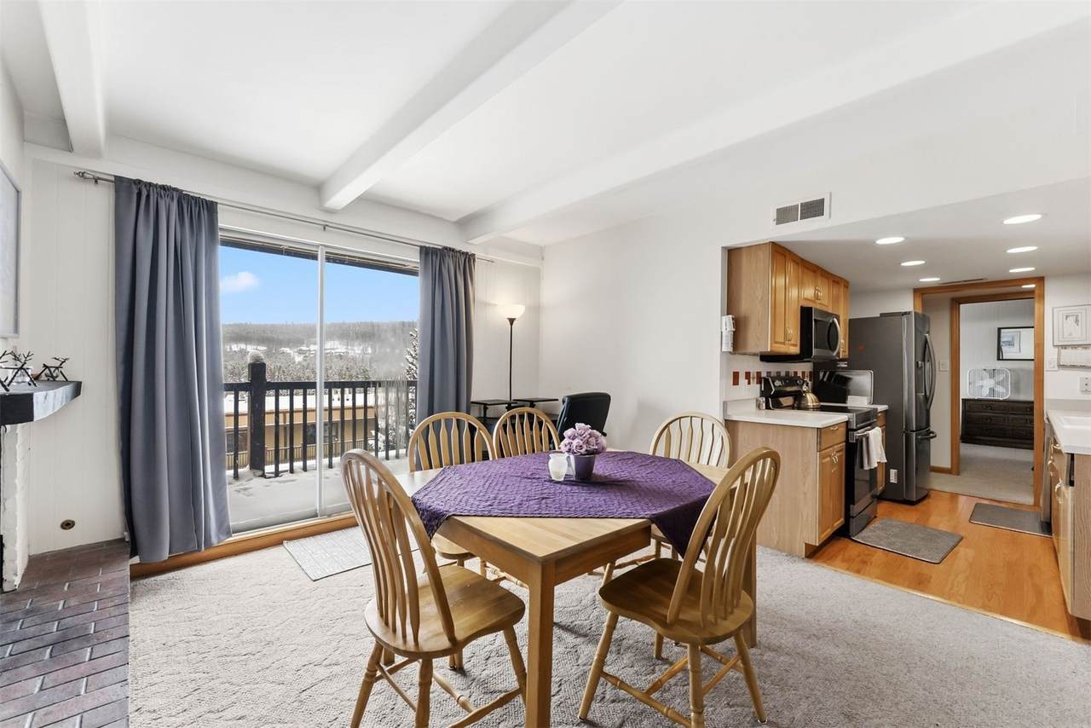
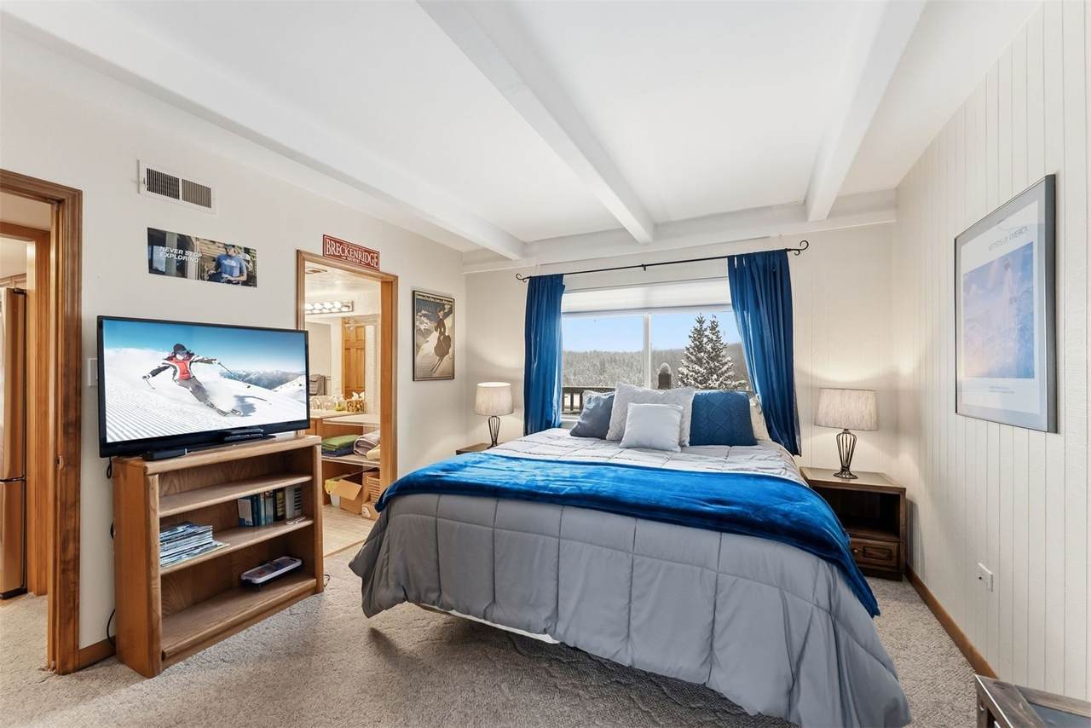
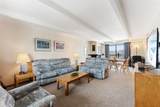
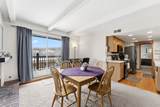
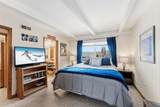
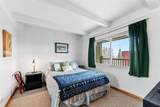
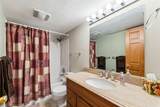
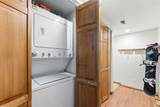
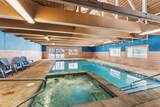
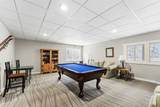
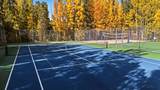
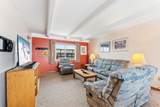
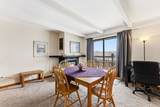
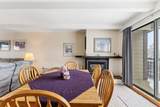
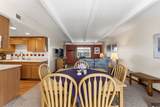
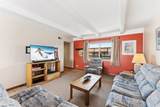
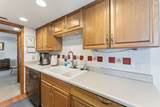
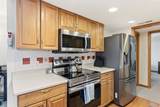
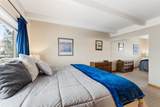
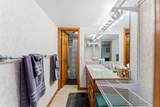
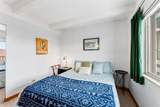
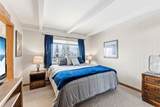
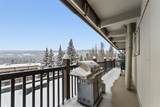
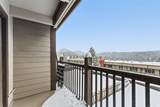
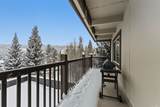
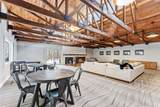
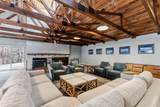
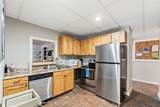
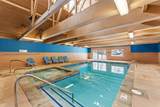
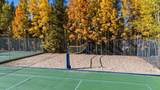
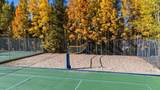
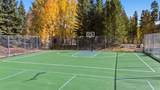
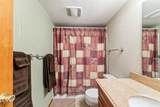
This penthouse two-bedroom, two-bathroom condominium offers the perfect basecamp for a life of adventure in Breckenridge. A covered parking space provides convenient access to the elevator, delivering you directly to the top floor of the building. Inside, the thoughtfully designed floor plan features a spacious living area complemented by a galley kitchen, in-unit washer and dryer, and a guest bathroom. The primary suite includes a full ensuite bathroom and stunning mountain views, creating a peaceful retreat after a day on the slopes or trails. One of the standout features of this home is the expansive deck—larger than most in the area—where you can take in sweeping views of the Tenmile and Mosquito Ranges while relaxing or grilling with friends and family. The HOA dues are remarkably low considering the impressive suite of amenities, which include an outdoor children's play area, racquet courts, an indoor pool, hot tub, sauna, and a large event space available for residents to reserve. Located just moments from Main Street Breckenridge and world-class skiing, this property combines convenience, views, and value in one exceptional offering. Whether you are looking for a full-time residence, a mountain getaway, or an investment opportunity, this penthouse is one you won’t want to miss.
-
2BEDS
-
6.83ACRES
-
2BATHS
-
01/2 BATHS
-
1,056SQFT
-
$724$/SQFT
School Information
Description
This penthouse two-bedroom, two-bathroom condominium offers the perfect basecamp for a life of adventure in Breckenridge. A covered parking space provides convenient access to the elevator, delivering you directly to the top floor of the building. Inside, the thoughtfully designed floor plan features a spacious living area complemented by a galley kitchen, in-unit washer and dryer, and a guest bathroom. The primary suite includes a full ensuite bathroom and stunning mountain views, creating a peaceful retreat after a day on the slopes or trails. One of the standout features of this home is the expansive deck—larger than most in the area—where you can take in sweeping views of the Tenmile and Mosquito Ranges while relaxing or grilling with friends and family. The HOA dues are remarkably low considering the impressive suite of amenities, which include an outdoor children's play area, racquet courts, an indoor pool, hot tub, sauna, and a large event space available for residents to reserve. Located just moments from Main Street Breckenridge and world-class skiing, this property combines convenience, views, and value in one exceptional offering. Whether you are looking for a full-time residence, a mountain getaway, or an investment opportunity, this penthouse is one you won’t want to miss.
 © 2026 Summit MLS, Inc., a wholly owned subsidiary of Summit Association of REALTORS®. All rights reserved. The information being provided is for the consumer's non-commercial, personal use and may not be used for any purpose other than to identify prospective properties consumer may be interested in purchasing. The information provided is not guaranteed and should be independently verified. You may not reprint or redistribute the information, in whole or in part, without the expressed written consent of Summit Association of REALTORS®. Data last updated: 2026-10-09T14:27:21.337.